
Price Reduction
Address
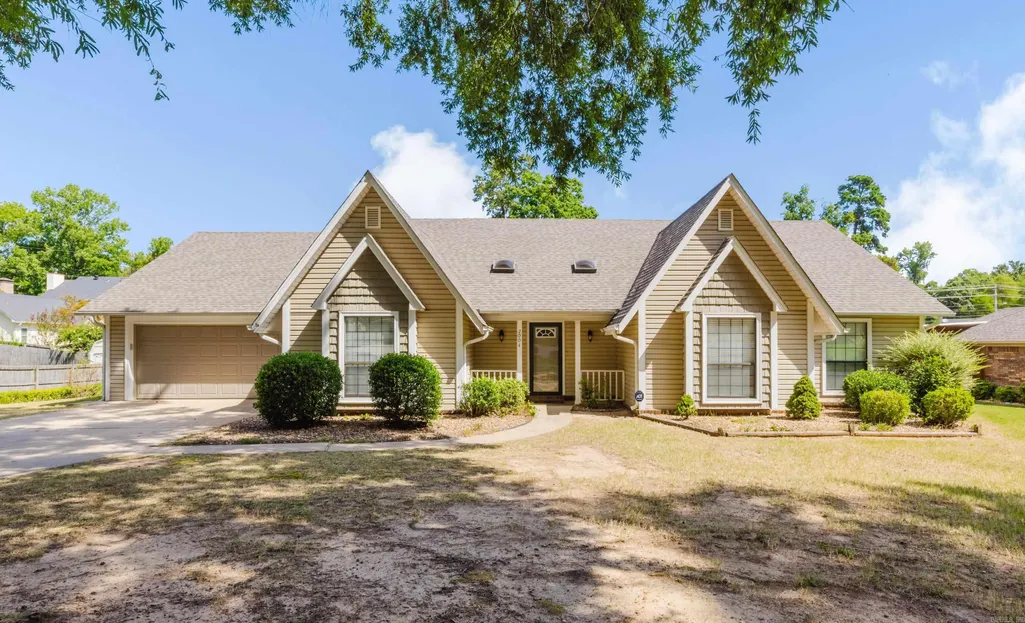
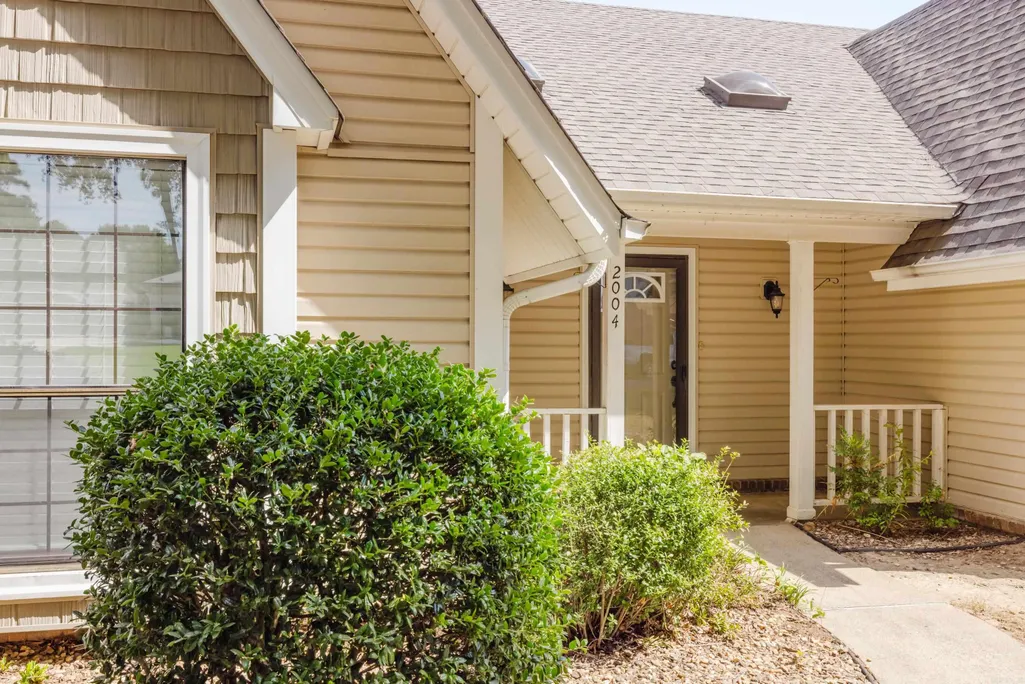
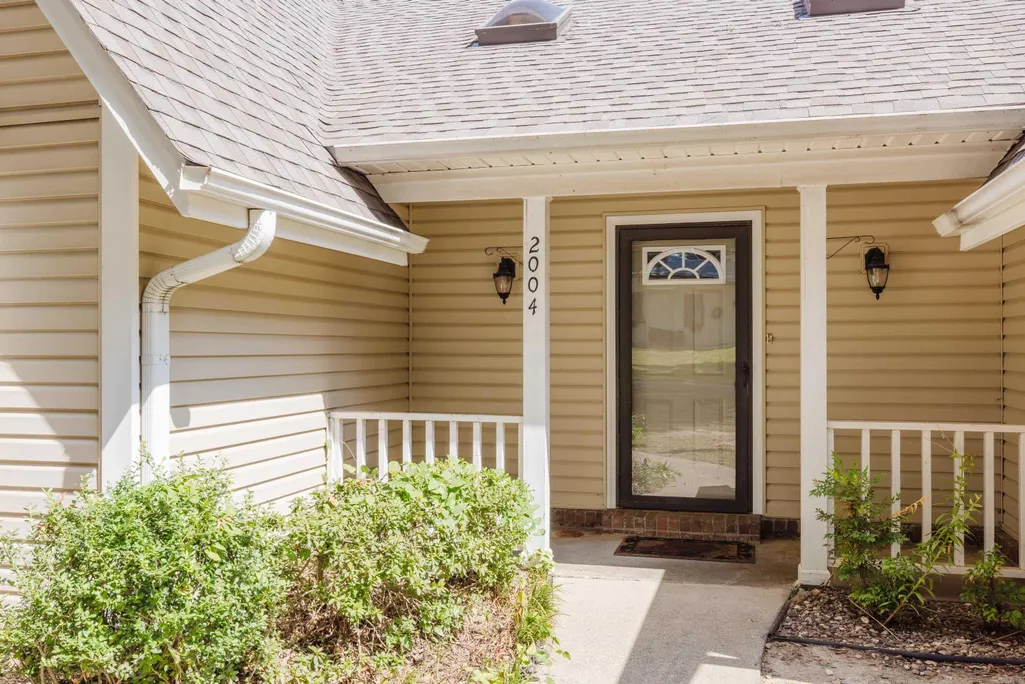
2004 N Fox Trail, Benton, AR
Price
$ 325,000
Property Attributes
- MLS#26034146
- TypeSingle Family
- Listing Status Active
- CountySALINE
- CityBenton
- AreaBenton
- NeighborhoodDARK FOREST PLACE
- Zip72019
- StyleTraditional
- Year Built1987
- Taxes$ 1628
- Price$ 325,000
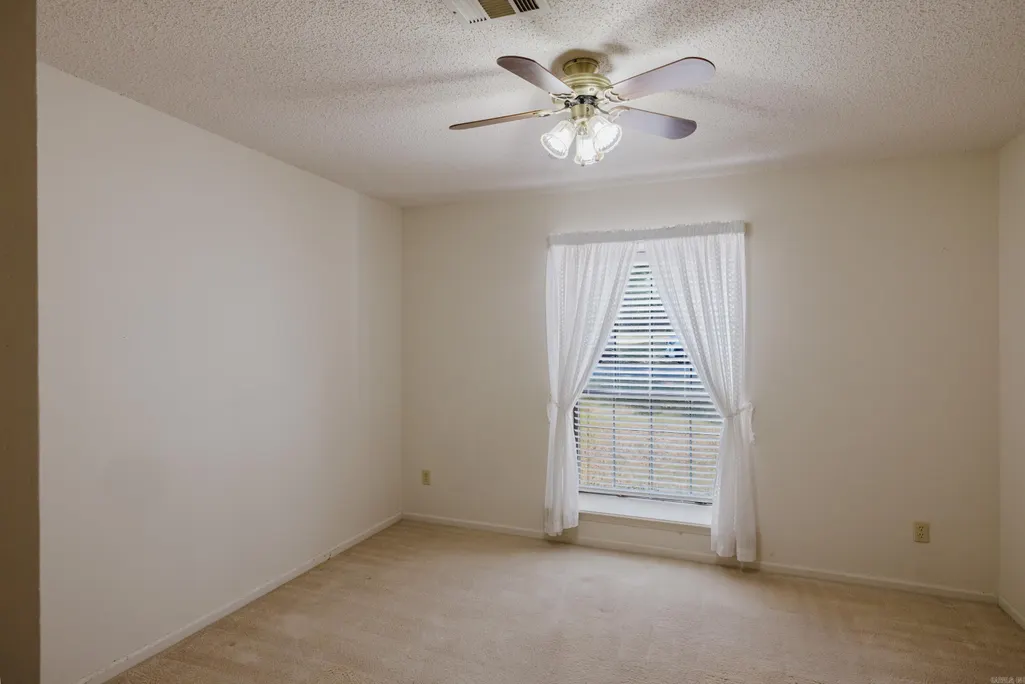
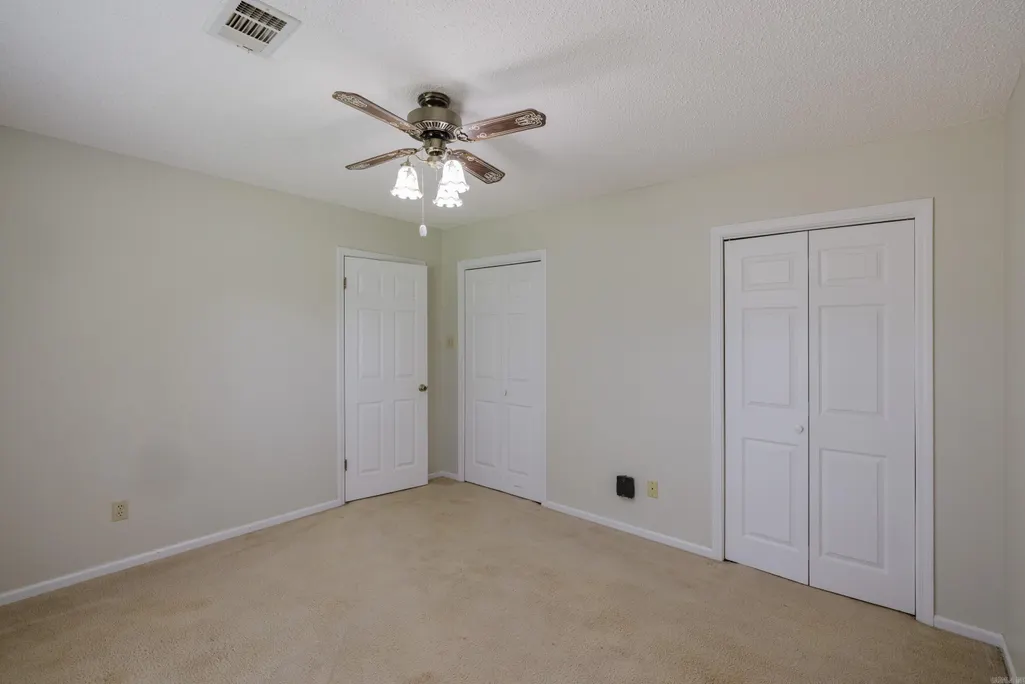
- Bedrooms4
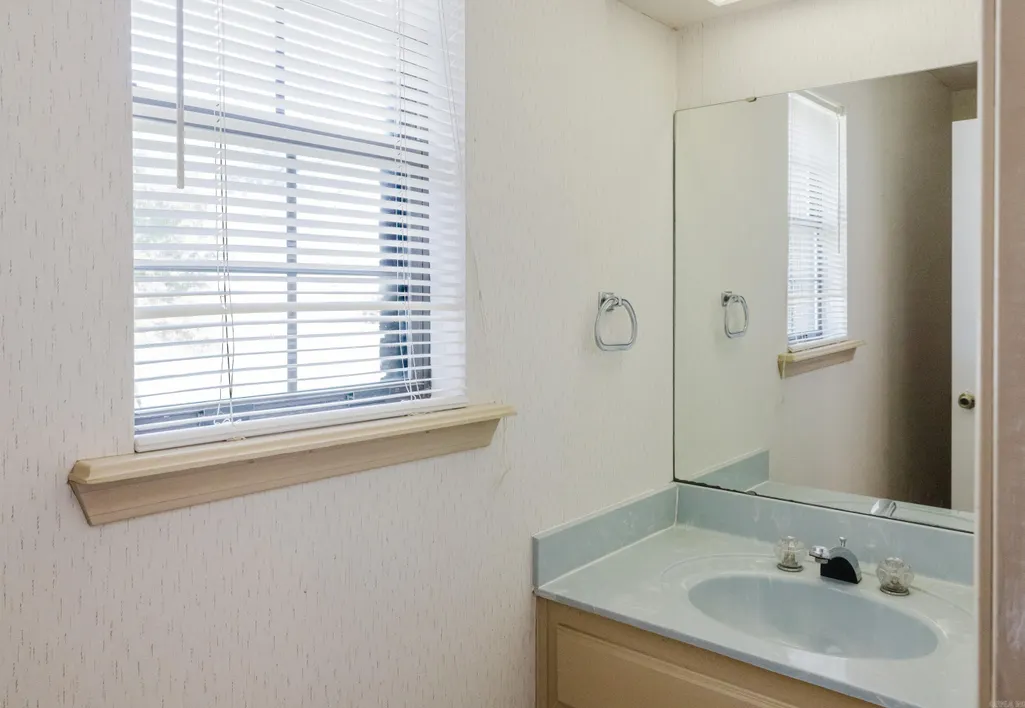
- Full Bathrooms2
- Half Bathrooms1
- Sqr Footage2257
Data Source:
Cooperative Arkansas REALTORS® MLS (CARMLS)
Property Description
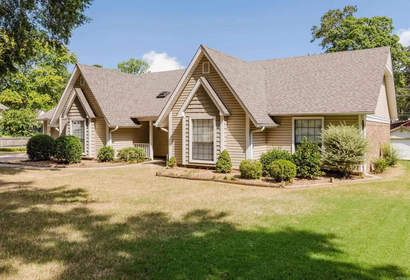
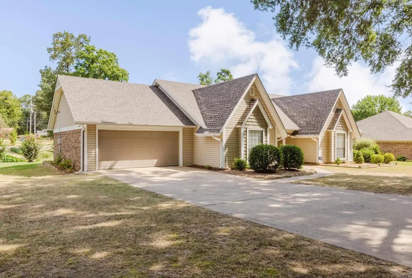
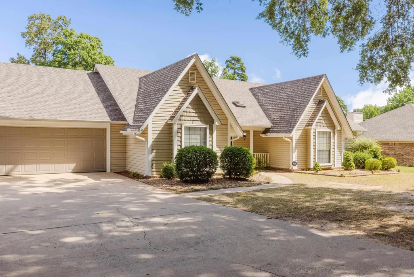
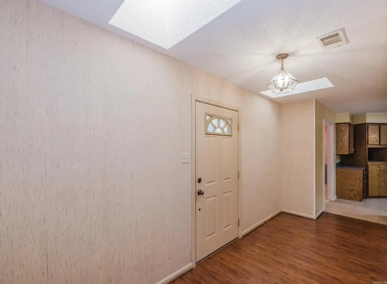
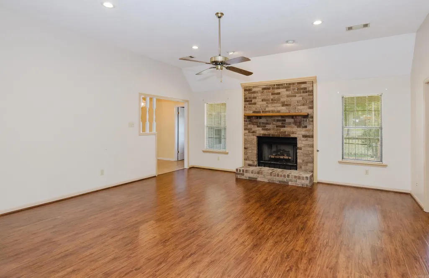
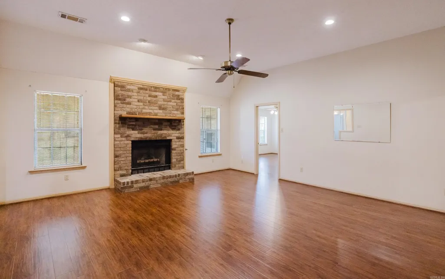
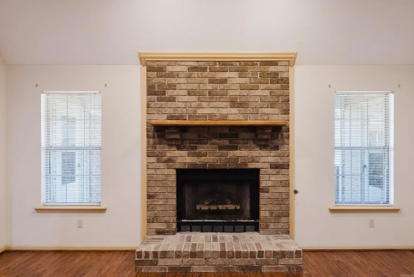
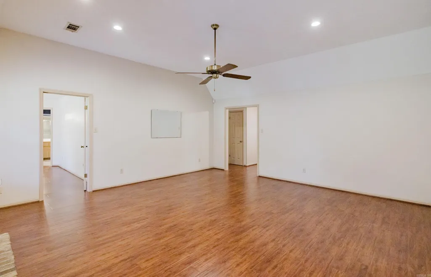
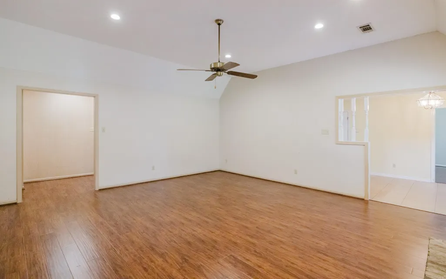
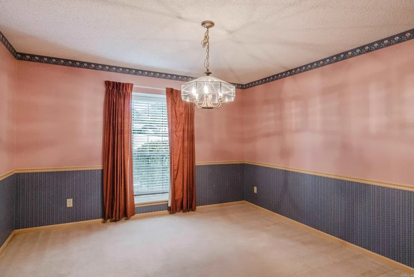
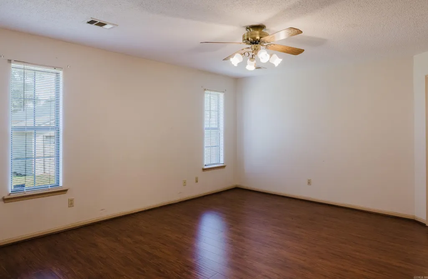
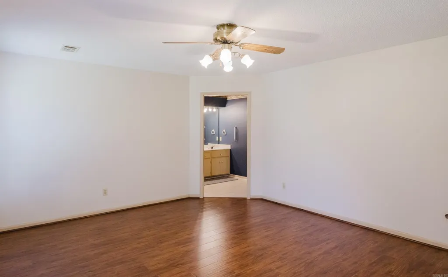
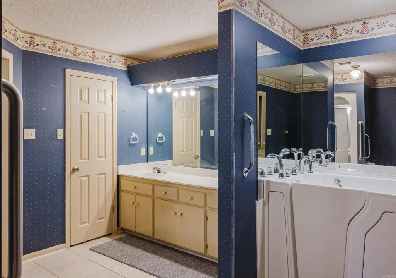
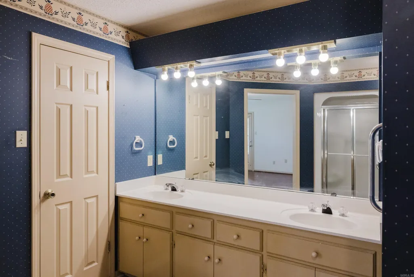
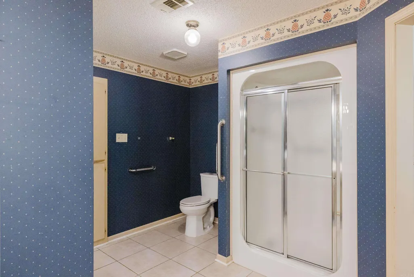
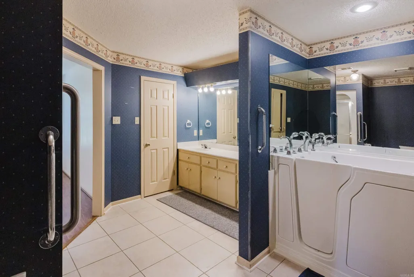
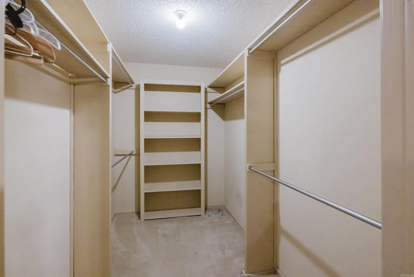
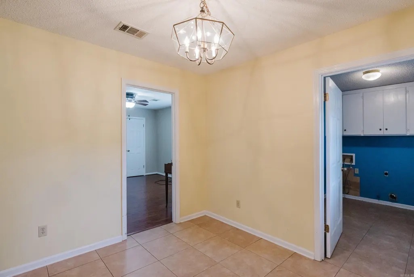
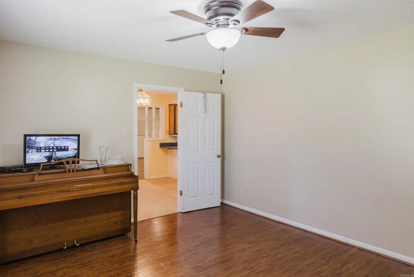
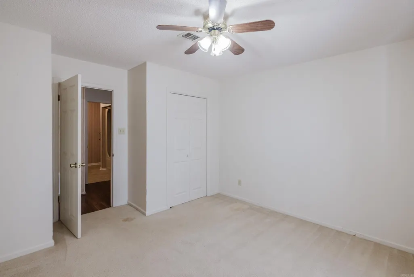
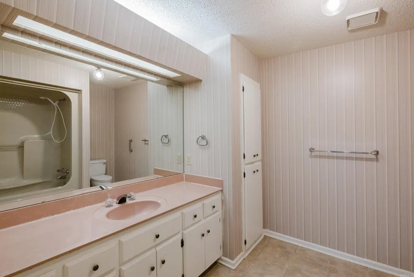
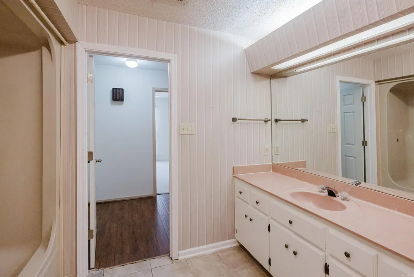
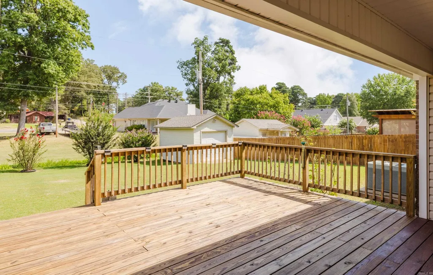
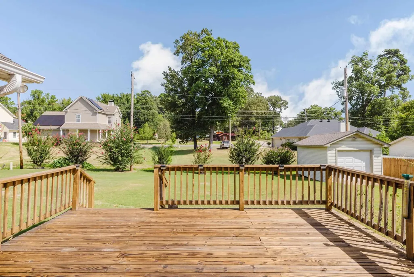
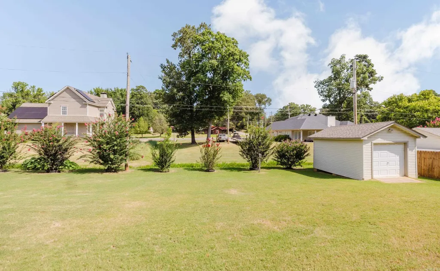
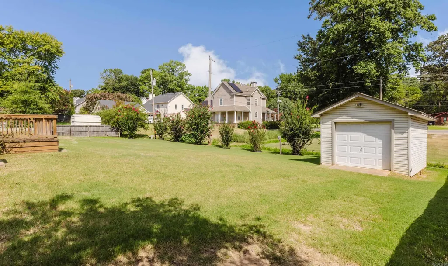
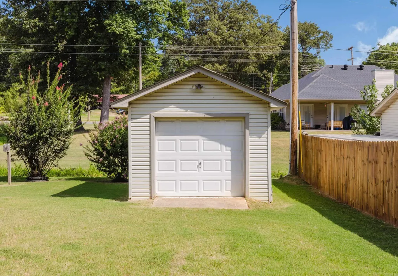
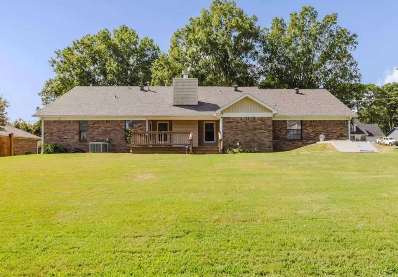
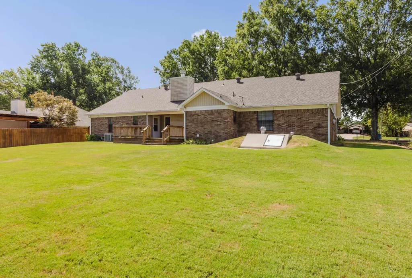
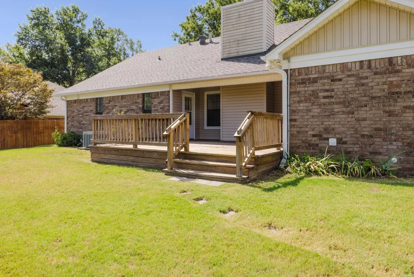
This home offers a great opportunity to make it your own while enjoying features that bring both comfort and convenience. The living area features a wood-burning fireplace, and the primary bathroom includes a new walk-in tub/shower. Additional highlights include extra garage storage, 2 40 gal water heater, a permanent storage building with garage-door entry, an in-ground storm shelter, wood patio, and hard-wired security system. Conveniently located with quick access to I-30 and close to shopping, dining, and everyday essentials.
| Price History | |
|---|---|
| 8/21/2026 | Listed $336,000 |
| 8/27/2026 | 4$325,000 |
General Features
| Heating | Central Cool-Electric |
|---|---|
| Utilities | Sewer-Public,Water-Public,Elec-Municipal (+Entergy),Gas-Natural |
| Roof | Architectural Shingle |
| Fireplaces | Gas Logs Present,Woodburning-Prefab. |
| Full Baths | 2 |
| Half Baths | 1 |
| Year Built | 1987 |
| Parking | Auto Door Opener,Garage,Parking Pads |
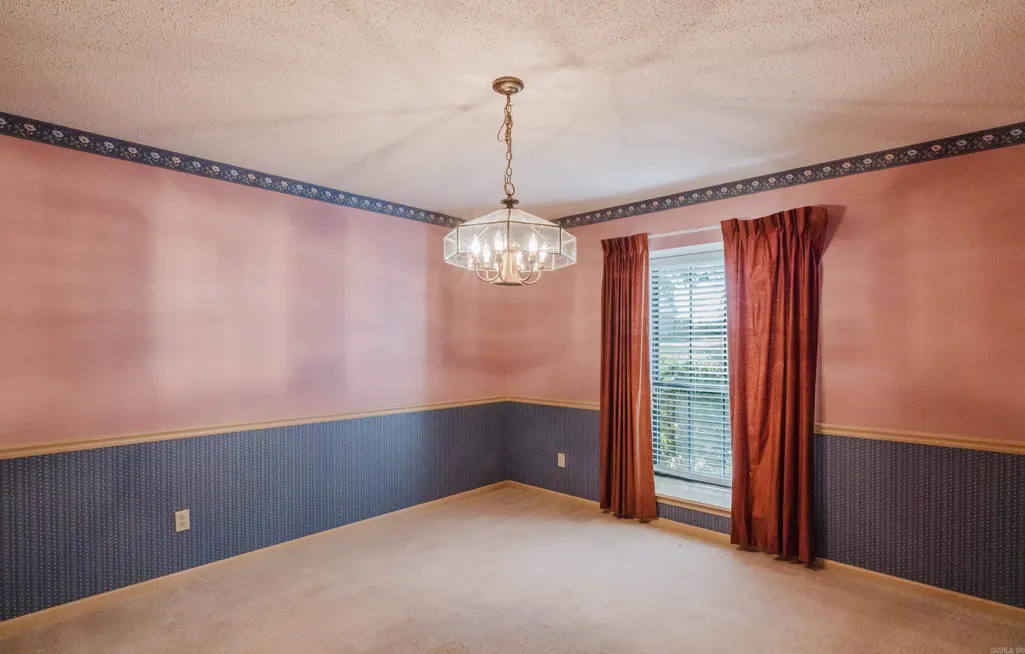
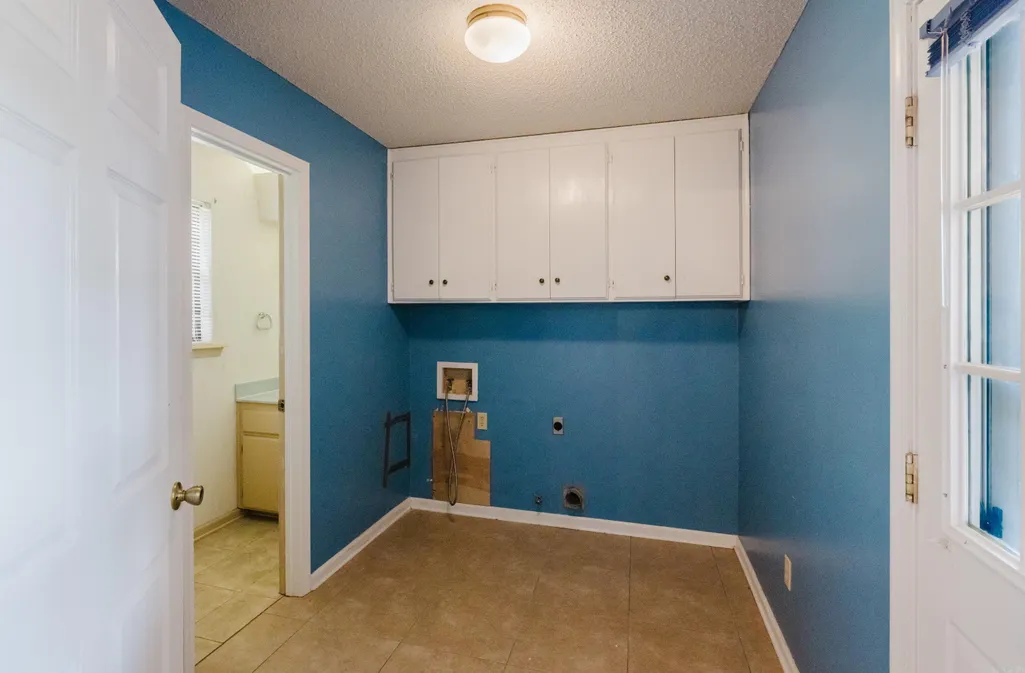
| Other Rooms | Bonus Room,Den/Family Room,Formal Living Room,Laundry,Office/Study,Workshop/Craft |
| Subdivision | DARK FOREST PLACE |
| Style | Traditional |
| Stories Count | One Story |
| County | Saline |
| Class | Residential |
| Type | Detached |
| Will Subdivide | No |
| Tax Year | 2026 |
| Frequency | None |
| Inside City Limits | Yes |
| DOCS ON FILE | None |
| Status | Active |
| Subdivision | AR |
| Sale/Rent | For Sale |
| Annual Taxes | 1628.21 |
| New Construction? | No |
| Warranty | As-Is,Prsnt Cnd at Clsng |
| Primary City | Benton |
| Directions | From Hwy 5,turn onto Longhills Rd E. Turn left onto Deer Dr,then right onto N Fox Trl. Home will be on the right. |
| City | Benton |
| DOM | 22 |
| Postal Code | 72019 |
| Price Per Sq Ft Total AG | 144 |
| Public Remarks | This home offers a great opportunity to make it your own while enjoying features that bring both comfort and convenience. The living area features a wood-burning fireplace,and the primary bathroom in |
Interior Features
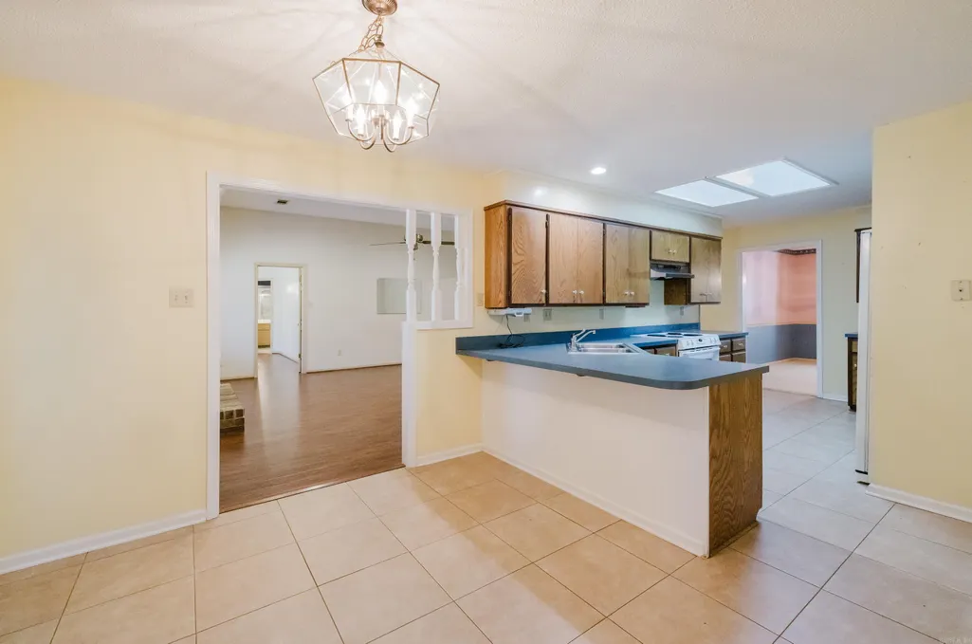
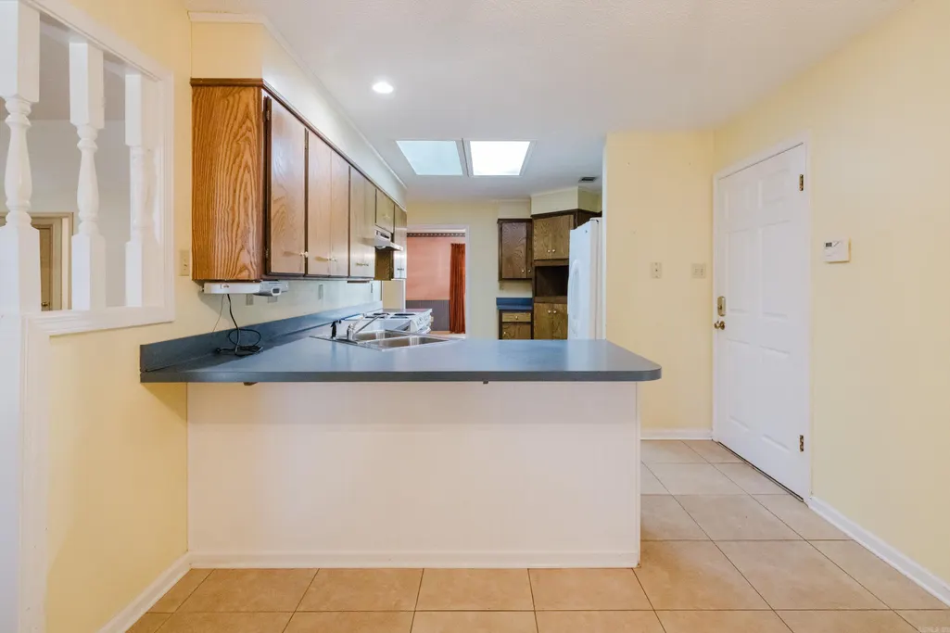
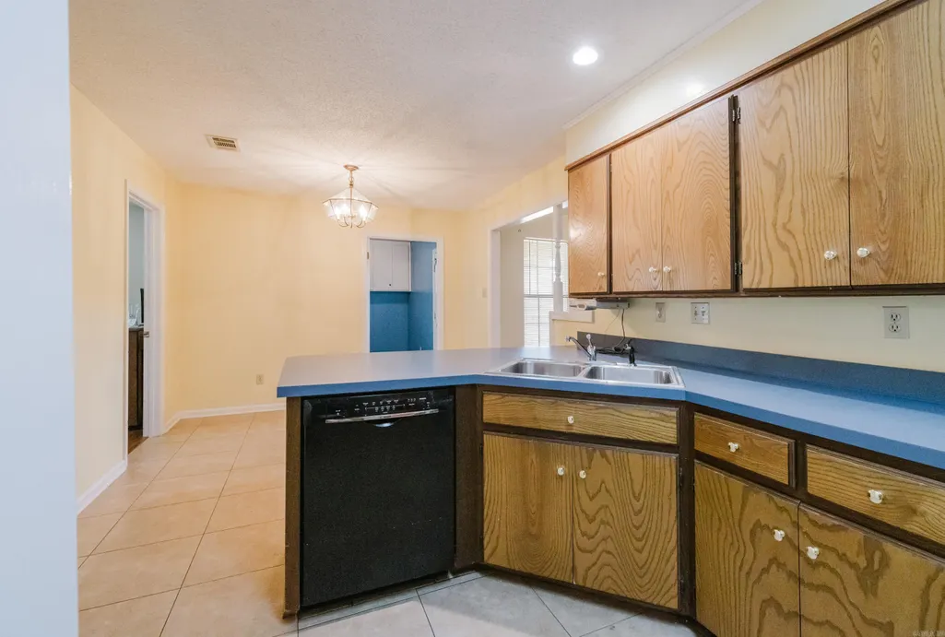
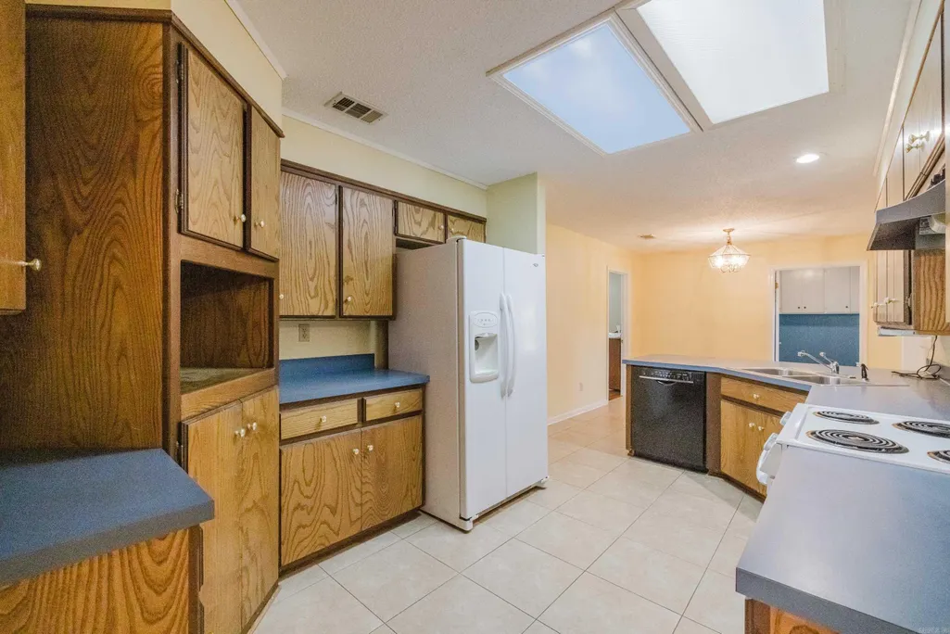
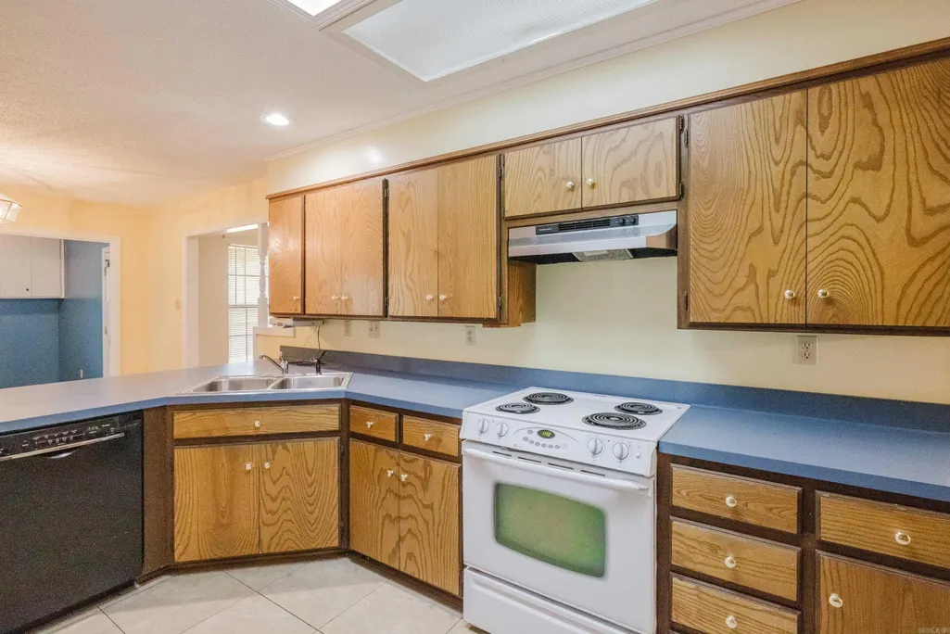
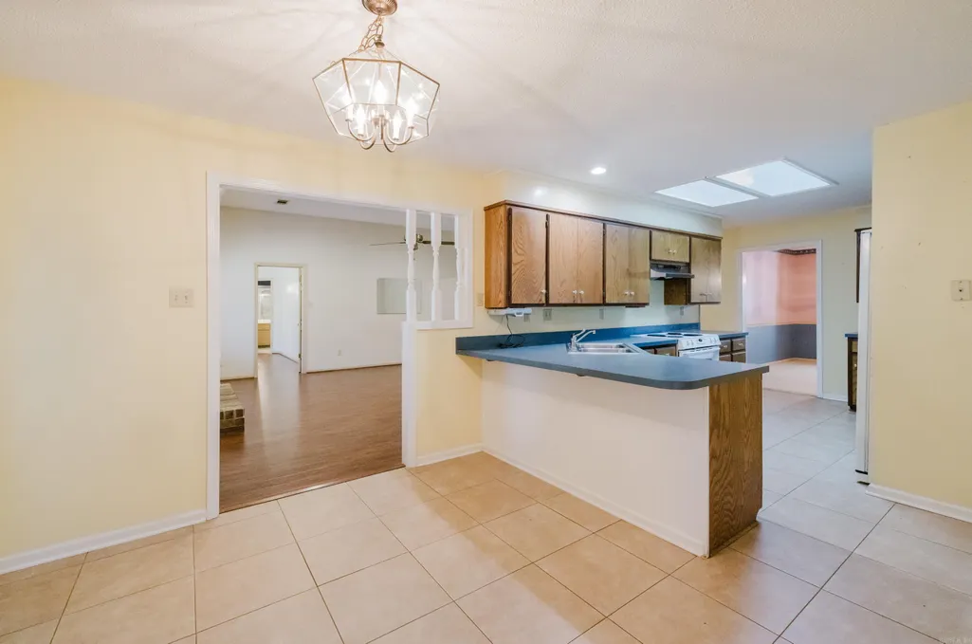
| Dining | Breakfast Bar,Eat-In Kitchen,Separate Dining Room |
|---|---|
| Beds | 4 |
| Total Bedrooms | Primary Bedroom/Main Lv,Guest Bedroom/Main Lv,Primary Bedroom Apart,Guest Bedroom Apart,4 Bedrooms Same Level |
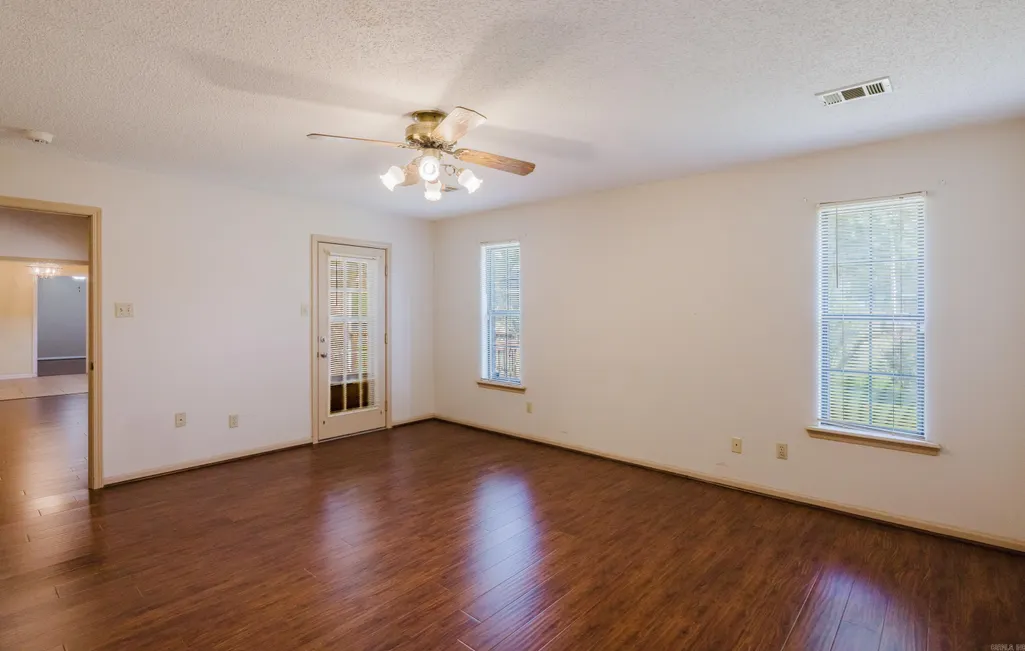
| Floors | Carpet,Tile,Wood |
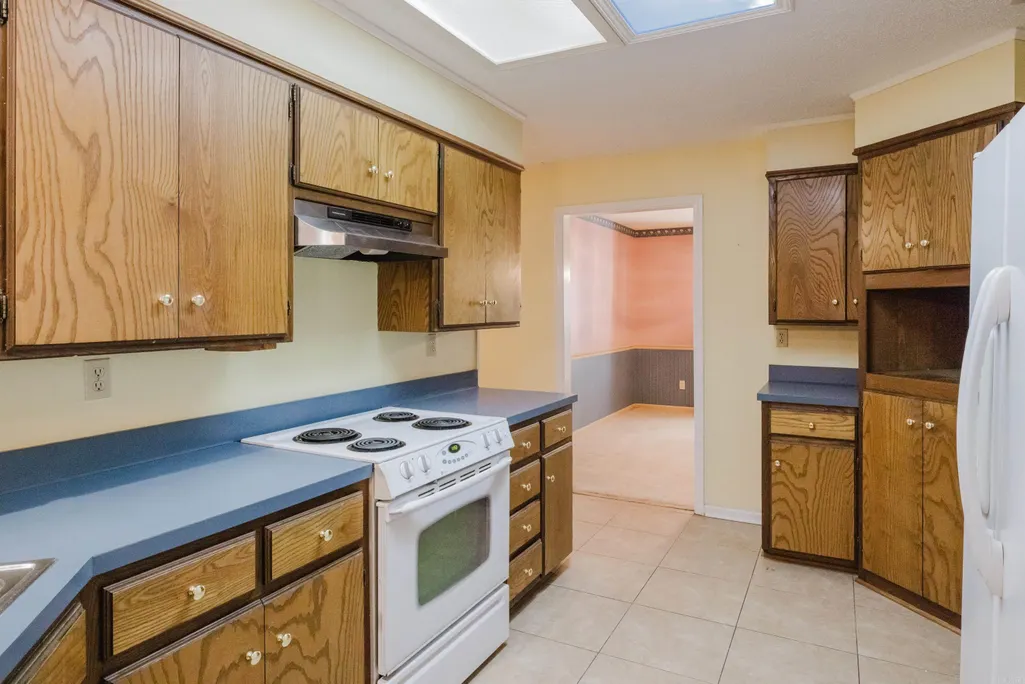
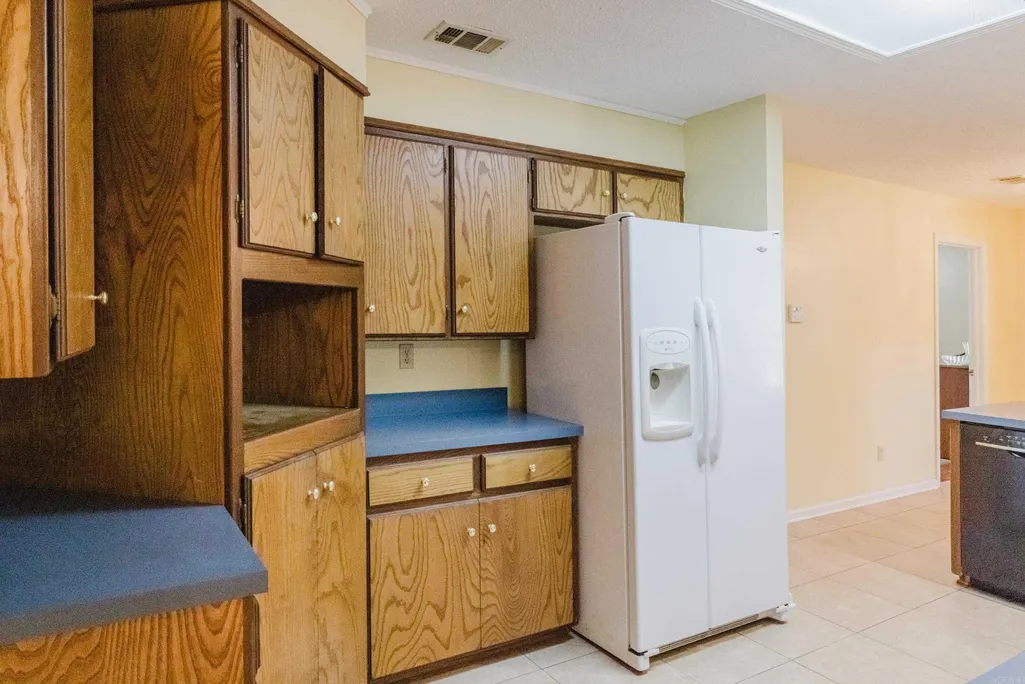
| Kitchen Equipment | Built-In Stove,Electric Range,Dishwasher,Disposal,Refrigerator-Stays,Ice Maker Connection |
Exterior Features
| Exterior | Brick,Metal/Vinyl Siding |
|---|---|
| Road Surface | Paved |
| Foundation | Slab |
| Lot Dimensions | 110x110x150x150 |
| Lot | Level |
Amenities
- Foreclosure
- Views
- Short Sale
- New Construction
- Adult 55+
- Lease To Own
- No HOA Fees
- Furnished
- Primary On Main
- Air Conditioning
- Seller Finance
- Green
- Fixer Upper
- Horse
- Golf
- Fireplace
- Deck
- Garage
- Basement
- Pool
Property vs Single Family Average in 72019
Price
Taxes
Year Built
Visits
 Cooperative Arkansas REALTORS®l MLS, Inc. All information deemed reliable but not guaranteed. All properties are subject to prior sale, change or withdrawal. Neither listing broker(s) or information provider(s) shall be responsible for any typographical errors, misinformation, misprints and shall be held totally harmless. Listing(s) information is provided for consumer's personal, non-commercial use and may not be used for any purpose other than to identify prospective properties consumers may
