
Price Reduction - Eco Friendly
Address
236 Cody Creek Dr, Mountain Home, AR
Price
$ 649,900
Property Attributes
- MLS#26028358
- TypeSingle Family
- Listing Status Active
- CountyBAXTER
- CityMountain Home
- AreaBaxter County
- NeighborhoodCODY CREEK RANCHETTES
- Zip72653
- StyleTraditional,Country
- Year Built2008
- Taxes$ 3248
- Price$ 649,900
- Bedrooms4
- Full Bathrooms3
- Half Bathrooms1
- Sqr Footage3882
- Lot Size2.44 Acres
Data Source:
Cooperative Arkansas REALTORS® MLS (CARMLS)
Property Description
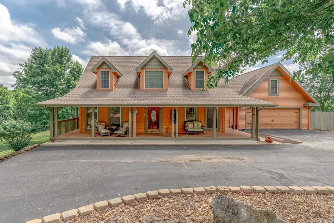
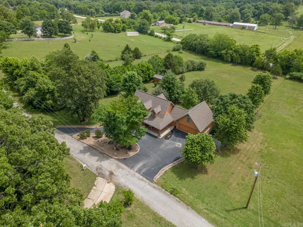
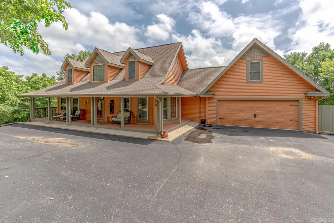
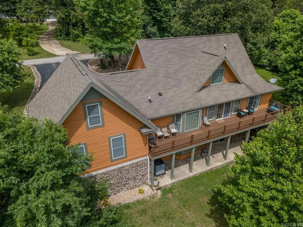
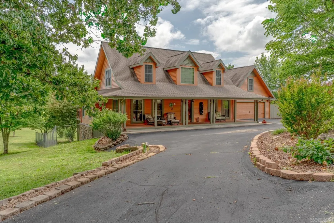
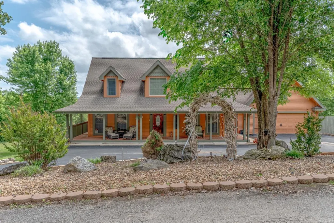
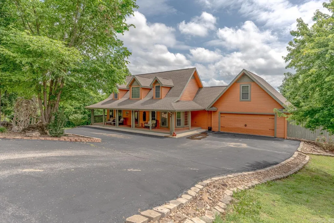
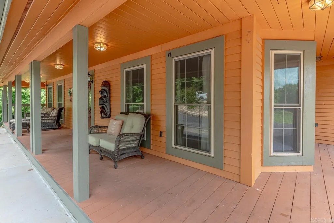
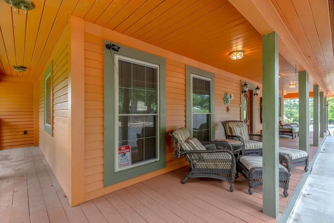
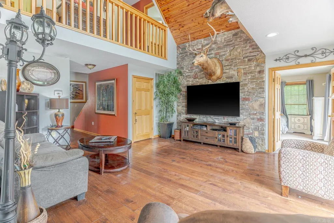
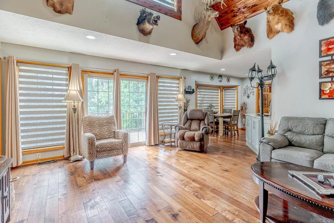
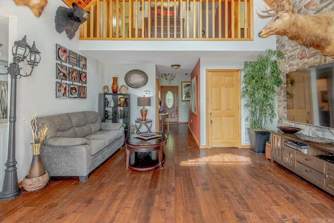
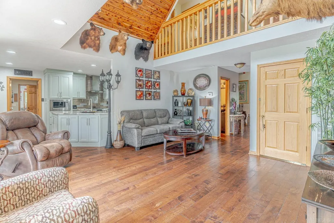
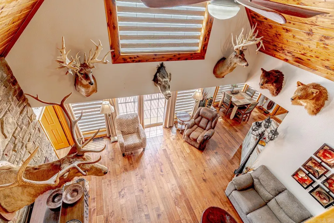
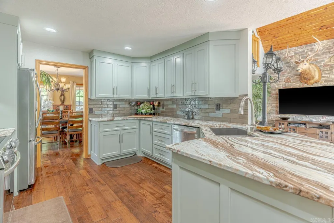
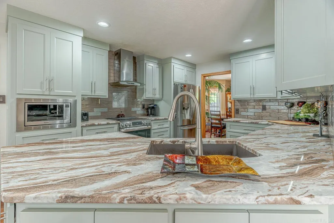
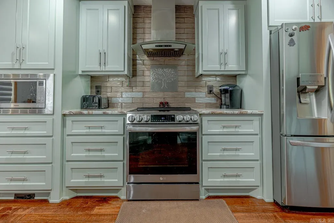
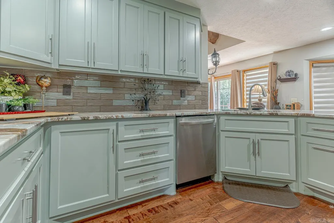
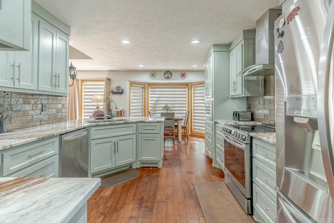
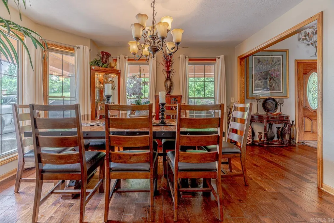
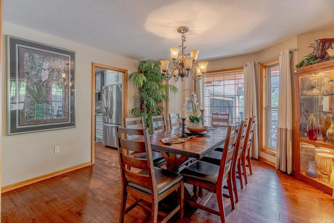
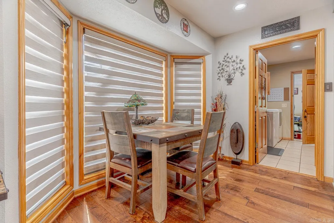
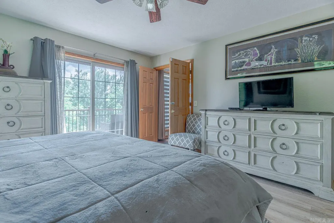

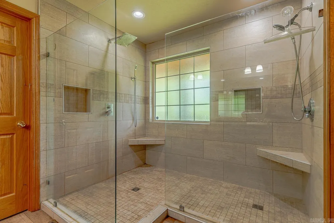
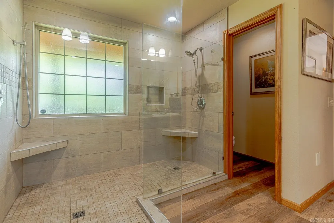
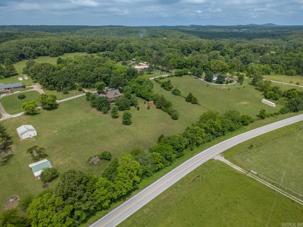
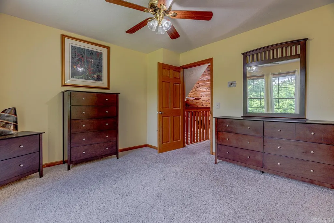
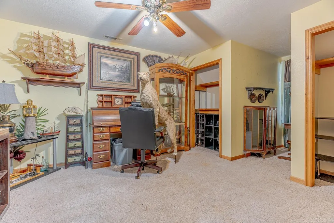
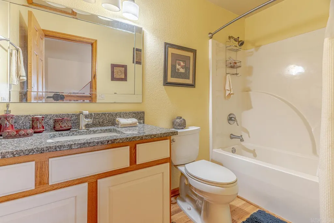
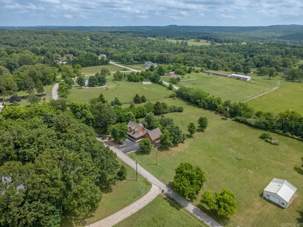
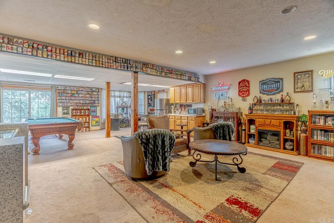
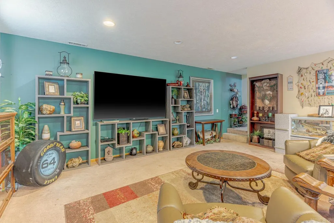
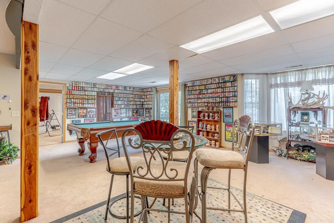
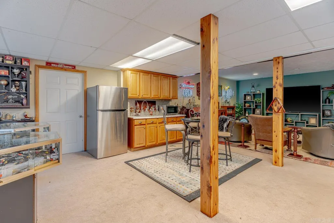
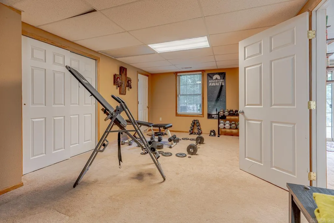
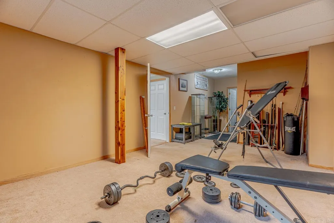
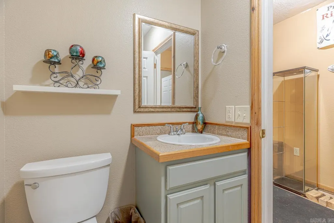
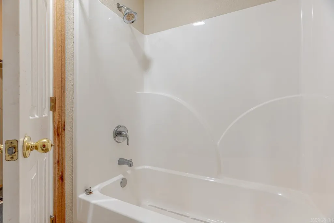
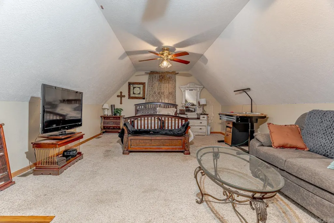
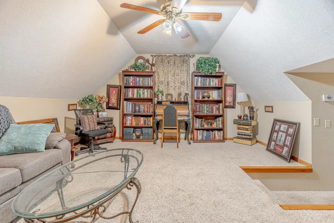
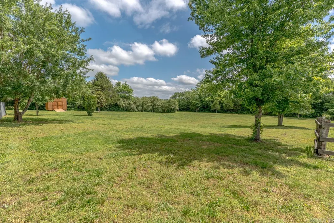
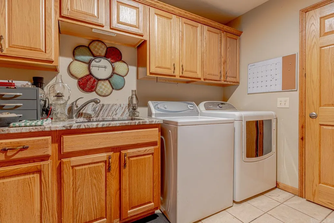
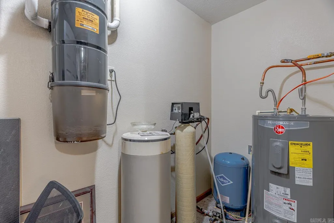
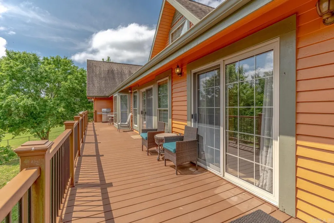
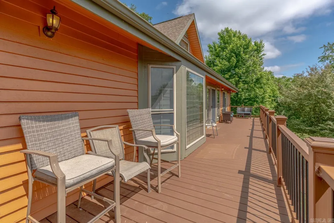
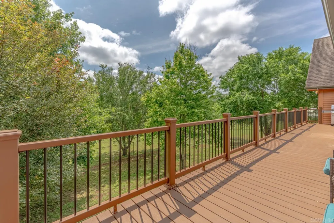
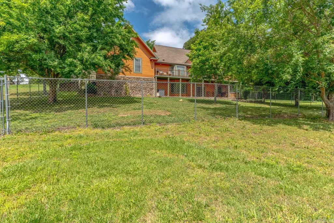
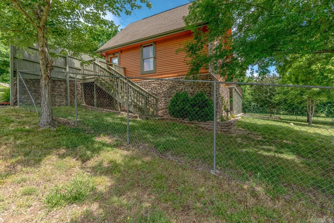
Escape to the beauty of the Ozarks with this spacious 4-bedroom, 3.5-bath home situated on approximately 2.44 +/- acres. A recent professional measurement reflects approximately 3,882 +/- total finished square feet, including 2,446 +/-square feet across the first and second levels and a 1,436 +/- square-foot finished basement. The main level features a bedroom, 1.5 baths, living and dining areas, breakfast nook, laundry room, walk-in closet, and access to the attached two-car garage and covered composite deck. Upstairs offers two bedrooms, a full bath, and a room that you can make your own. The finished basement includes an additional bedroom, full bath, den area, kitchenette, storage room, mechanical room, and access to a covered porch. The versatile layout also provides space suitable for a guest or in-law wing, office, media room, game room, or workshop. Additional features include granite countertops, multiple outdoor living areas, a fenced yard, water softener, water-filtration system, well, and septic. Conveniently located near Bull Shoals Lake, Norfork Lake, the White River, and numerous Ozark recreational destinations.
| Elementary School | Middle School | High School |
|---|---|---|
| Mountain Home Elementary School | Mountain Home Middle School | Mountain Home High School |
| Price History | |
|---|---|
| 7/14/2026 | Listed $714,900 |
| 8/13/2026 | 3$699,000 |
| 9/16/2026 | 8$649,900 |
General Features
| Heating | Central Cool-Electric,Attic Fan,Central Heat-Electric,Floor/Wall Furnace,Other (see remarks) |
|---|---|
| Utilities | Septic,Well,Electric-Co-op,TV-Cable,TV-Satellite Dish,Other (see remarks),Tank Owned Other |
| Roof | 3 Tab Shingles |
| Fireplaces | None |
| Energy Features | Attic Vent-Turbo,Extra Insulation,Other (see remarks),Ridge Vents/Caps,Generator |
| Full Baths | 3 |
| Half Baths | 1 |
| Year Built | 2008 |
| Parking | Garage,Two Car,Other (see remarks),Side Entry,Six Car or More |
| Other Rooms | Formal Living Room,Den/Family Room,Office/Study,Game Room,In-Law Quarters,Workshop/Craft,Laundry,Basement,Media Room/Theater,Safe/Storm Room |
| Subdivision | CODY CREEK RANCHETTES |
| Style | Traditional,Country |
| Stories Count | Three Story |
| County | Baxter |
| Class | Residential |
| Type | Detached |
| Will Subdivide | No |
| Tax Year | 2025 |
| Frequency | None |
| Inside City Limits | No |
| Associated Document Count | 1 |
| DOCS ON FILE | Legal Description,Property Disclosure |
| Status | Price Change |
| Subdivision | AR |
| Sale/Rent | For Sale |
| Status Detail | 3 |
| Green Features | Locally Sourced Materials,Low Flow Fixtures,Programmable Thermostat |
| Annual Taxes | 3248.71 |
| New Construction? | No |
| Warranty | As-Is,Prsnt Cnd at Clsng |
| Primary City | Mountain Home |
| Directions | Get on I-555/US 49 S/Joe N Martin Expy in Jonesboro from Harrisburg Rd Follow US-63 and US-412 W/US-62 W to AR-201 S in Baxter County Follow AR-201 S to Cody Creek Dr |
| High School | MOUNTAIN HOME |
| City | Mountain Home |
| Elementary School | MOUNTAIN HOME |
| Middle School | MOUNTAIN HOME |
| DOM | 67 |
| Postal Code | 72653 |
| Price Per Sq Ft Total AG | 167.41 |
| FARM/RANCH | Other (see remarks) |
| Public Remarks | Escape to the beauty of the Ozarks with this spacious 4-bedroom,3.5-bath home situated on approximately 2.44 +/- acres. A recent professional measurement reflects approximately 3,882 +/- total finish |
Interior Features
| Interior Amenities | Washer Connection,Washer-Stays,Dryer Connection-Electric,Dryer-Stays,Water Heater-Electric,Whirlpool/Hot Tub/Spa,Smoke Detector(s),Central Vacuum,Security System,Walk-In Closet(s),Other (see remarks) |
|---|---|
| Basement | Full,Finished,Inside Access,Outside Access/Walk-Out,Heated,Cooled,Sump Pump,Other (see remarks) |
| Dining | Separate Dining Room,Eat-In Kitchen,Breakfast Bar,Other (see remarks) |
| Beds | 4 |
| Total Bedrooms | Primary Bedroom/Main Lv,2 Bedrooms Same Level,Other-See Remarks |
| Floors | Carpet,Wood,Tile,Laminate |
| Kitchen Equipment | Built-In Stove,Microwave,Dishwasher,Disposal,Pantry,Refrigerator-Stays,Ice Maker Connection,Water Softener,Water Filter |
| Walls/Ceilings | Sheet Rock,Other (see remarks),Sheet Rock Ceiling,Vault Ceiling,Wood Ceiling |
Exterior Features
| Exterior | Metal/Vinyl Siding,Wood |
|---|---|
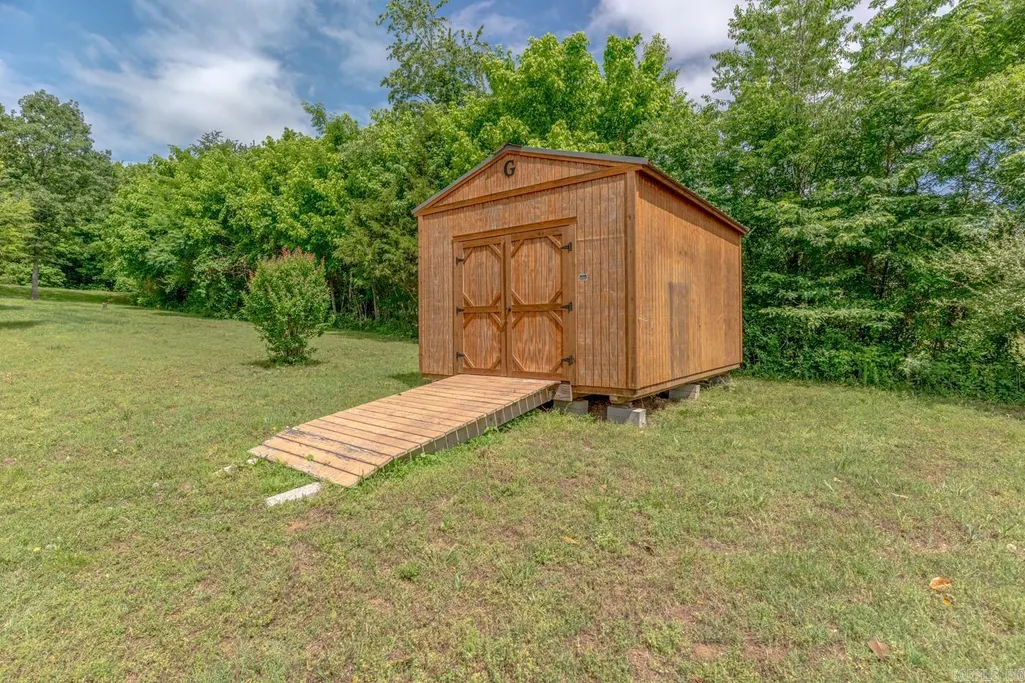
| Exterior Amenities | Patio,Deck,Porch,Fully Fenced,Outside Storage Area,Guttering,Shop,Other (see remarks),Chain Link,Wood Fence,Video Surveillance,Covered Patio |
| Road Surface | Paved |
| Foundation | Slab |
| Lot Size Area | 2.44 |
| Lot Dimensions | 2.44 |
| Lot | Sloped,Rural Property,Wooded,Cleared,Extra Landscaping,River/Lake Area,Other (see remarks),Down Slope |
Amenities
- Foreclosure
- Views
- Short Sale
- New Construction
- Adult 55+
- Lease To Own
- No HOA Fees
- Furnished
- Primary On Main
- Air Conditioning
- Seller Finance
- Green
- Fixer Upper
- Horse
- Golf
- Fireplace
- Deck
- Garage
- Basement
- Pool
Property vs Single Family Average in 72653
Price
Taxes
Year Built
Visits
 Cooperative Arkansas REALTORS®l MLS, Inc. All information deemed reliable but not guaranteed. All properties are subject to prior sale, change or withdrawal. Neither listing broker(s) or information provider(s) shall be responsible for any typographical errors, misinformation, misprints and shall be held totally harmless. Listing(s) information is provided for consumer's personal, non-commercial use and may not be used for any purpose other than to identify prospective properties consumers may
