
Price Reduction - Views - Golf Course
Address
2 Serenidad Trace, Hot Springs Village, AR
Price
$ 414,900
Property Attributes
- MLS#26027084
- TypeSingle Family
- Listing Status Active
- CountySALINE
- CityHot Springs Village
- AreaHot Springs Village (Fountain La
- NeighborhoodSerenidad
- Zip71909
- StyleRanch
- Year Built1992
- Taxes$ 1879
- Price$ 414,900
- Bedrooms3
- Full Bathrooms2
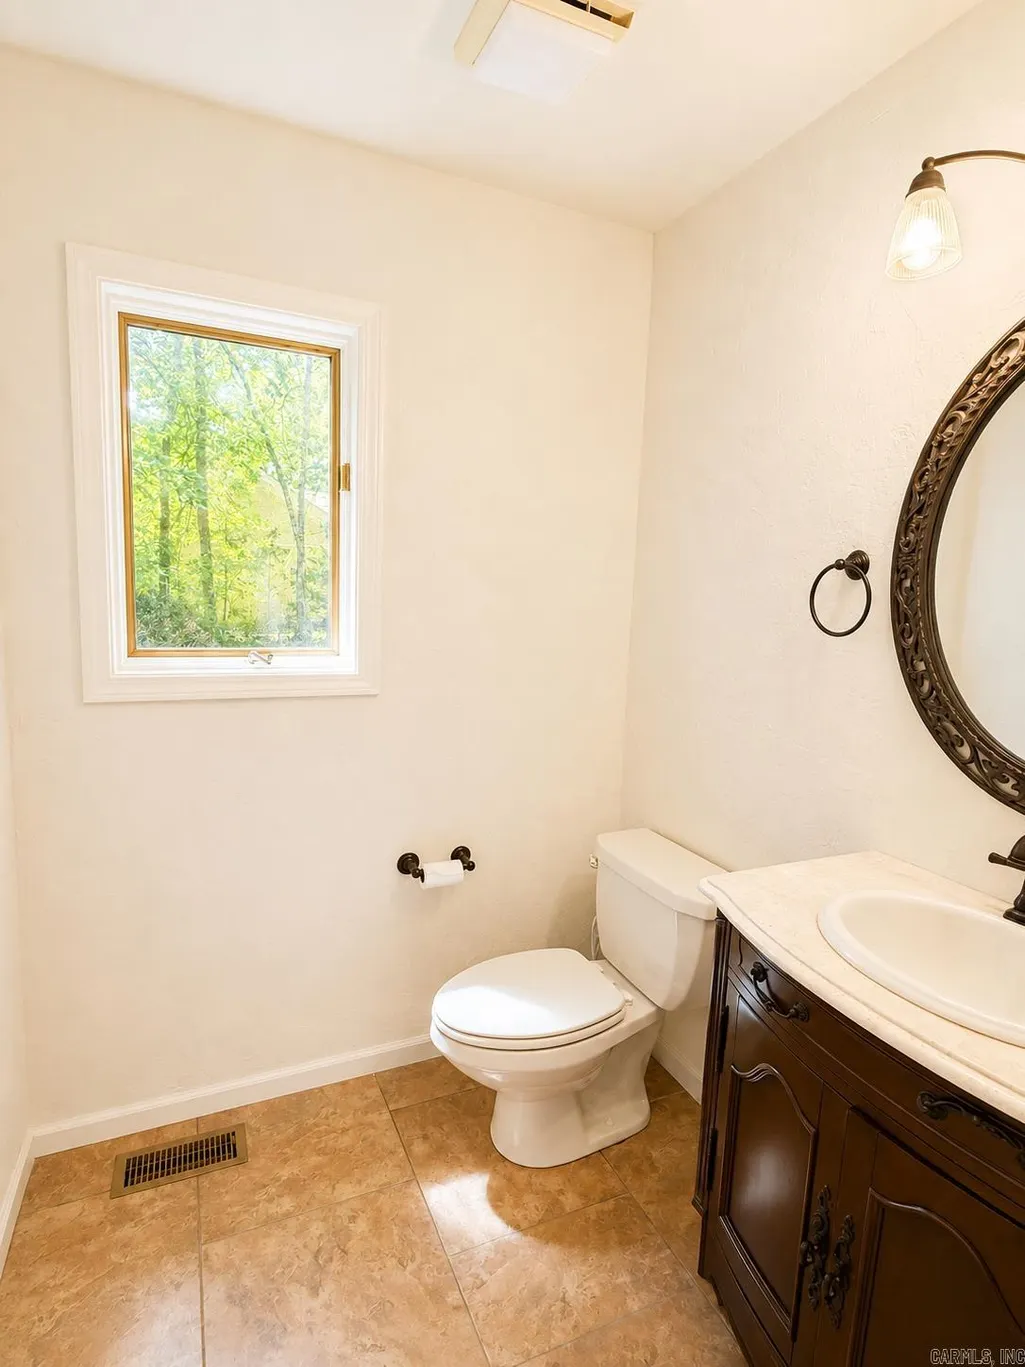
- Half Bathrooms1
- Sqr Footage2528
- Lot Size0.5 Acres
Data Source:
Cooperative Arkansas REALTORS® MLS (CARMLS)
Property Description
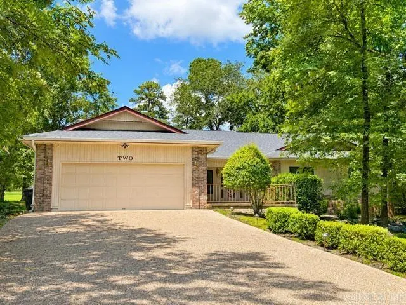
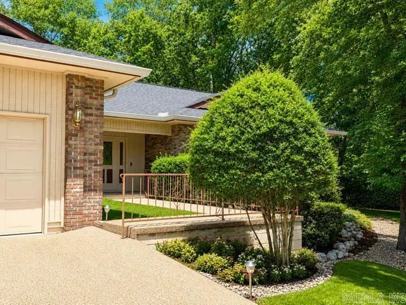
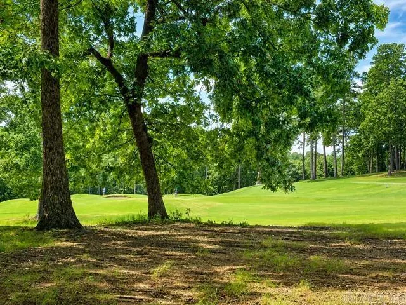
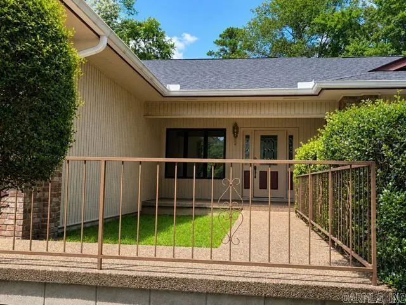
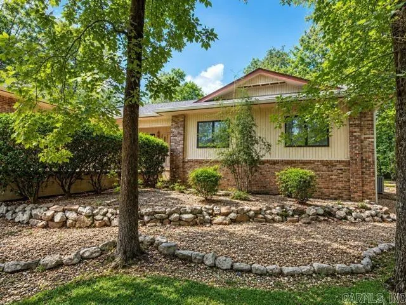
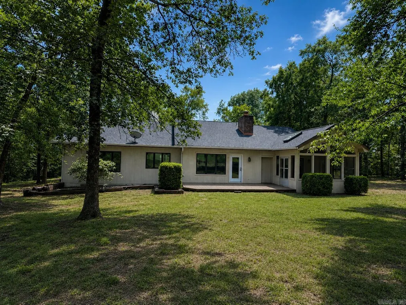
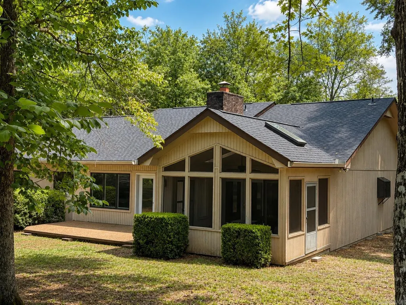
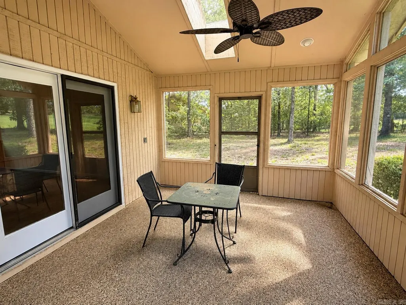
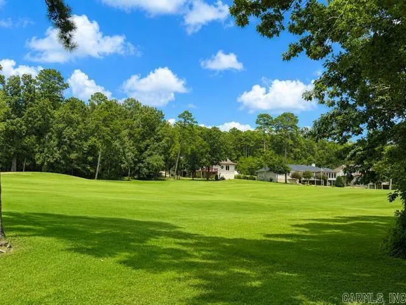
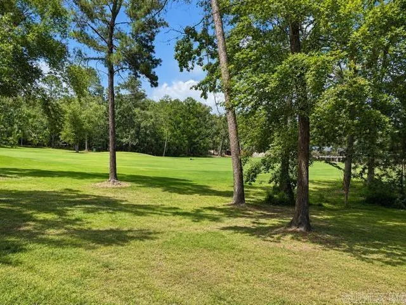
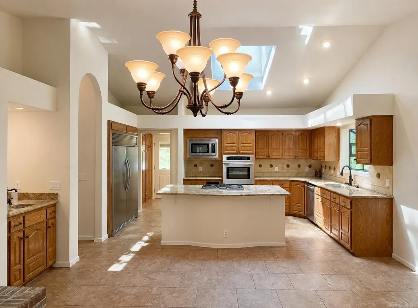
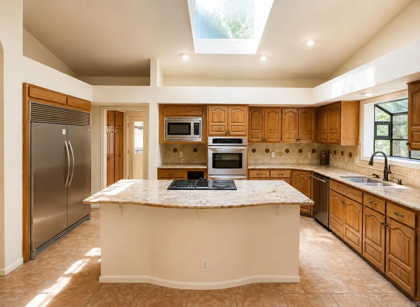
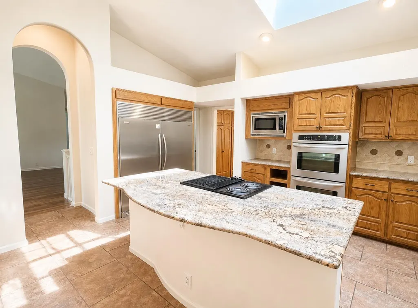
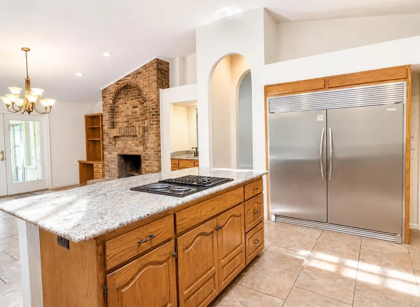
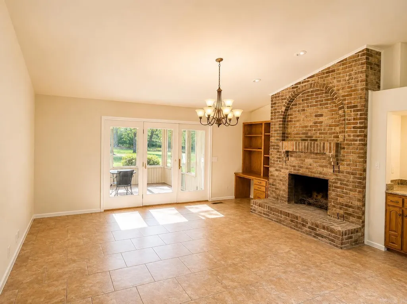
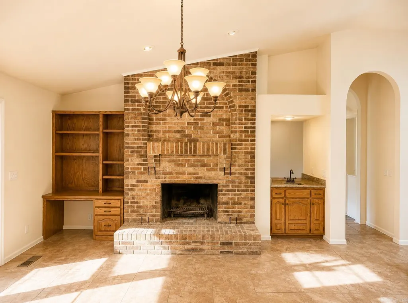
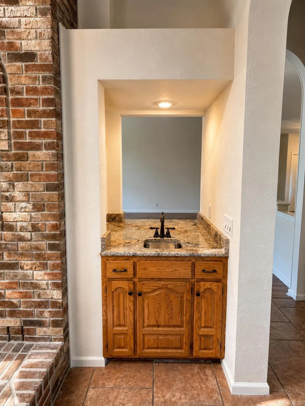
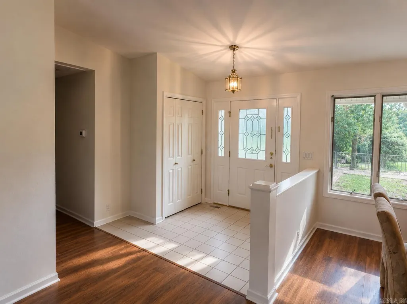
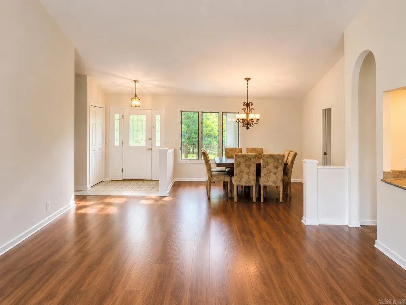
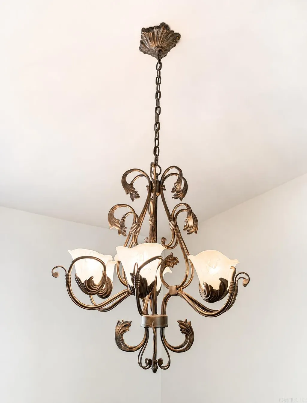
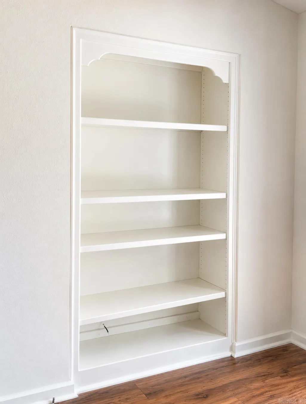
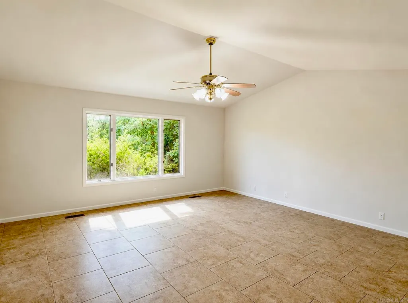
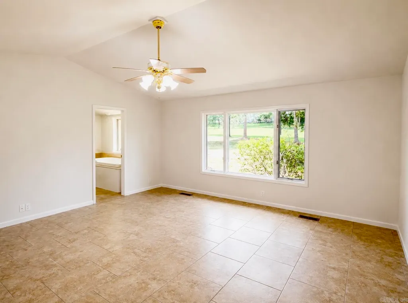
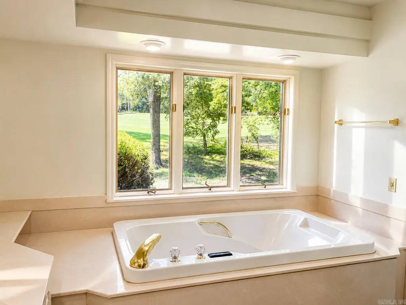
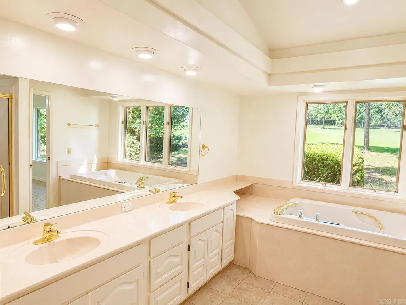
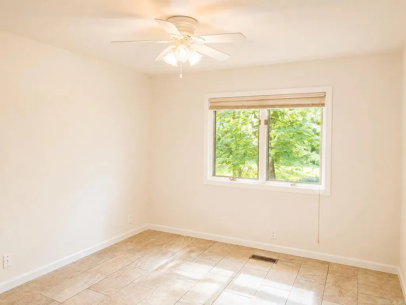
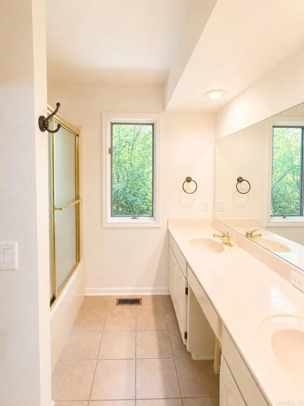
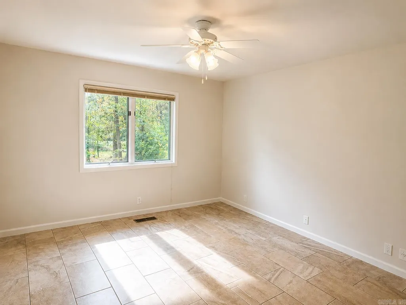
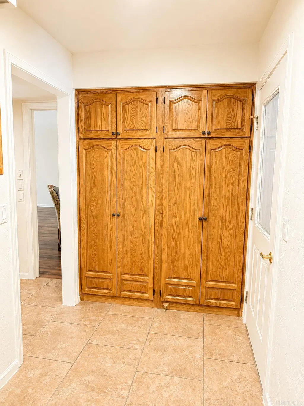
Nestled on Hole #8 (Par 5) of Ponce de Leon golf course in the highly sought-after Hot Springs Village, 2 Serenidad Trace offers peaceful fairway views, and spacious living. Features an open-concept layout with soaring ceilings, and large windows that bring the outdoors in. The heart of the home is the expansive kitchen, complete w/ a large center island, generous granite countertops, abundant custom oak cabinetry, double wall ovens, built-in microwave, cooktop, and oversized refrigerator/freezer systemâperfect for entertaining or everyday living. A convenient wet bar adds extra functionality for hosting guests. The inviting living area showcases a stunning floor-to-ceiling brick fireplace w/ built-in shelving, while the dining area and multiple living spaces flow seamlessly together. Throughout the home, neutral finishes, durable flooring, and fresh, bright interiors create a move-in-ready feel. Additional highlights include a skylight that fills the kitchen w/ natural light, ample storage, spacious bedrooms, and attractive architectural details throughout. Step outside to enjoy the tranquil golf course setting from the covered outdoor living area and patio for a relaxing space.
| Elementary School | Middle School | High School |
|---|---|---|
| Fountain Lake Elementary School | Fountain Lake Middle School | Fountain Lake High School |
| Price History | |
|---|---|
| 7/6/2026 | Listed $429,900 |
| 7/27/2026 | 3$419,900 |
| 9/3/2026 | 2$414,900 |
General Features
| Heating | Central Cool-Electric,Central Heat-Electric |
|---|---|
| Utilities | Sewer-Public,Water-Public,Electric-Co-op,POA Water |
| Roof | Composition |
| Fireplaces | Woodburning-Site-Built |
| HOA Fee | 115.79 |
| Full Baths | 2 |
| Half Baths | 1 |
| Year Built | 1992 |
| Parking | Garage,Parking Pads,Two Car |
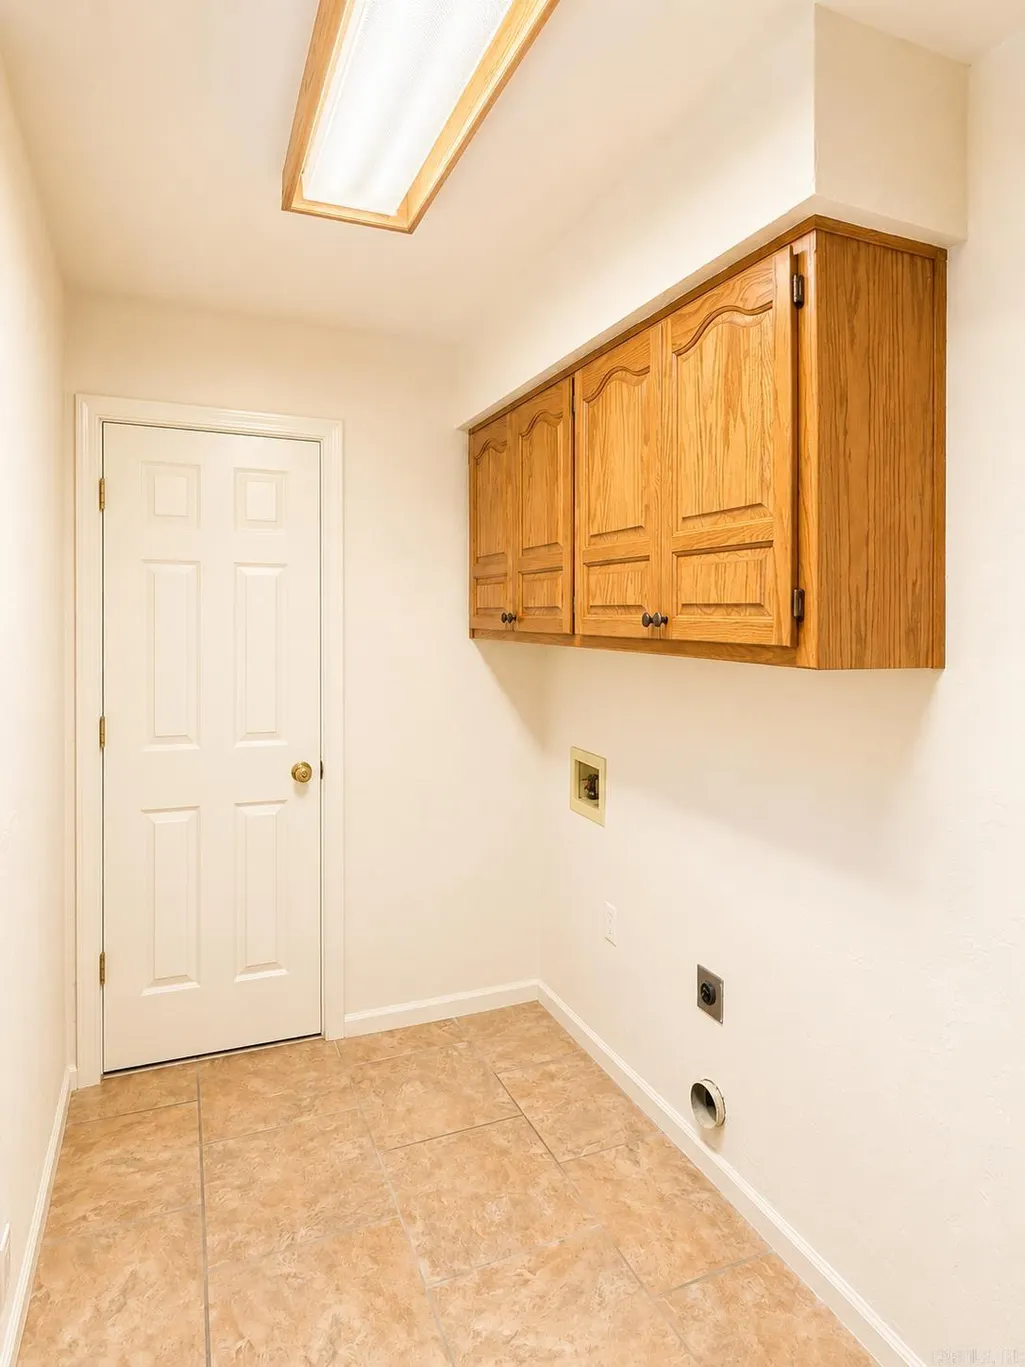
| Other Rooms | Sun Room,Laundry |
| Subdivision | Serenidad |
| Style | Ranch |
| Stories Count | One Story |
| County | Saline |
| Class | Residential |
| Type | Detached |
| Will Subdivide | No |
| Tax Year | 2025 |
| Frequency | Monthly |
| Inside City Limits | No |
| DOCS ON FILE | None |
| Status | Active |
| Subdivision | AR |
| Sale/Rent | For Sale |
| Area Amenities | Swimming Pool(s),Playground,Clubhouse,Security,Picnic Area,Mandatory Fee,Marina,Golf Course,Fitness/Bike Trail,Gated Entrance |
| Annual Taxes | 1879.09 |
| HOA Fee | Private Roads,Entrance Security |
| New Construction? | No |
| Primary City | Hot Springs Village |
| Directions | From Hwy 5 (Park Avenue) turn into the Hot Springs Village east gate,turn right on Serenidad Lane,left on Serenidad Trace. |
| High School | Fountain Lake |
| City | Hot Springs Village |
| Elementary School | Fountain Lake |
| Middle School | Fountain Lake |
| DOM | 75 |
| Postal Code | 71909 |
| Price Per Sq Ft Total AG | 164.12 |
| Public Remarks | Nestled on Hole #8 (Par 5) of Ponce de Leon golf course in the highly sought-after Hot Springs Village,2 Serenidad Trace offers peaceful fairway views,and spacious living. Features an open-concept la |
Interior Features
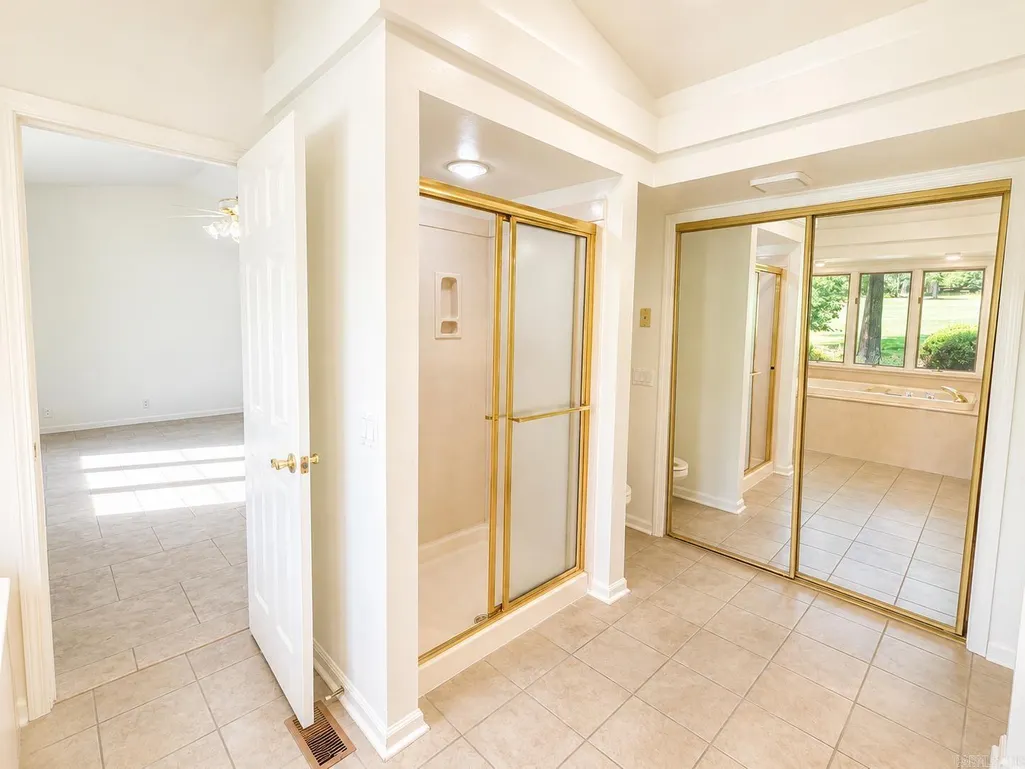
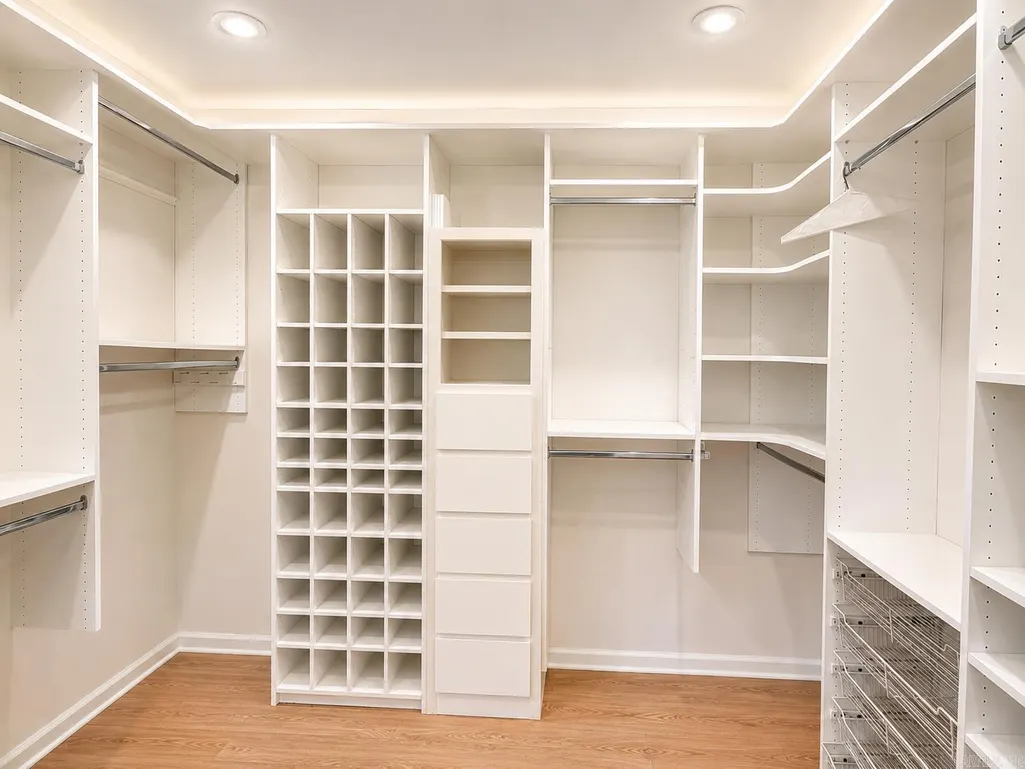
| Interior Amenities | Wet Bar,Washer Connection,Dryer Connection-Electric,Water Heater-Electric,Walk-In Closet(s),Built-Ins,Ceiling Fan(s),Walk-in Shower,Breakfast Bar,Kit Counter- Granite Slab |
|---|---|
| Dining | Eat-In Kitchen,Living/Dining Combo,Breakfast Bar,Kitchen/Den |
| Beds | 3 |
| Total Bedrooms | Primary Bedroom/Main Lv,2 Bedrooms Same Level,3 Bedrooms Same Level |
| Floors | Wood,Tile |
| Kitchen Equipment | Microwave,Surface Range,Dishwasher,Disposal,Indoor Grill,Refrigerator-Stays,Wall Oven,Freezer |
| Walls/Ceilings | Sheet Rock,Sheet Rock Ceiling,Skylight - Ceiling,Tray Ceiling,Vault Ceiling |
Exterior Features
| Exterior | Brick & Frame Combo |
|---|---|
| Exterior Amenities | Patio,Screened Porch |
| Road Surface | Paved |
| Foundation | Slab |
| Lot Size Area | 0.5 |
| Lot Dimensions | 15752 |
| Golf Course | Ponce de Leon Golf Course |
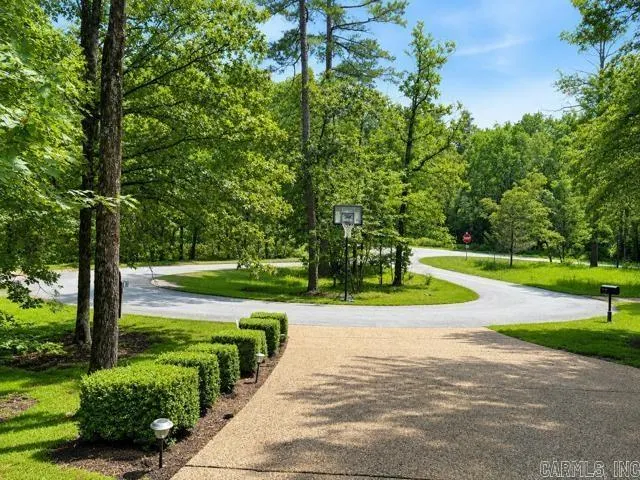
| Lot | Level,Cul-de-sac,Golf Course Frontage,In Subdivision,Upslope,Golf View |
Amenities
- Foreclosure
- Views
- Short Sale
- New Construction
- Adult 55+
- Lease To Own
- No HOA Fees
- Furnished
- Primary On Main
- Air Conditioning
- Seller Finance
- Green
- Fixer Upper
- Horse
- Golf
- Fireplace
- Deck
- Garage
- Basement
- Pool
Property vs Single Family Average in 71909
Price
Taxes
Year Built
Visits
 Cooperative Arkansas REALTORS®l MLS, Inc. All information deemed reliable but not guaranteed. All properties are subject to prior sale, change or withdrawal. Neither listing broker(s) or information provider(s) shall be responsible for any typographical errors, misinformation, misprints and shall be held totally harmless. Listing(s) information is provided for consumer's personal, non-commercial use and may not be used for any purpose other than to identify prospective properties consumers may
