
Waterfront
Address
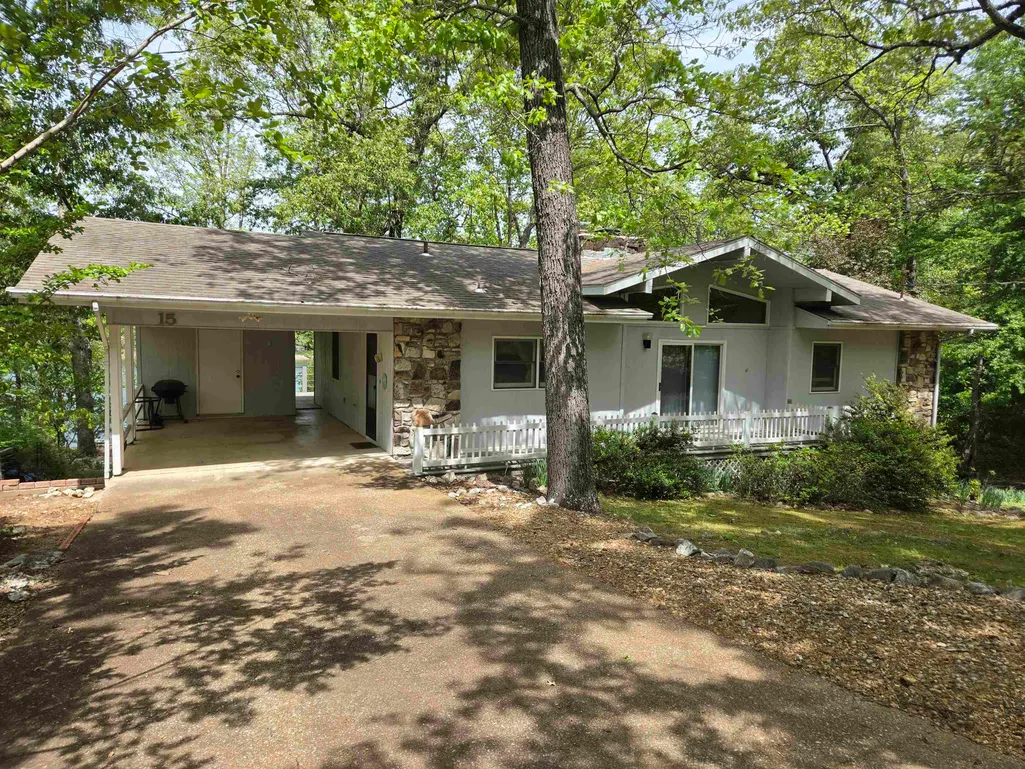
15 Pinal Circle, Cherokee Village, AR
Price
$ 430,000
Property Attributes
- MLS#26016130
- TypeSingle Family
- Listing Status Active
- CountyFULTON
- CityCherokee Village
- AreaCherokee Village
- NeighborhoodPinal
- Zip72529
- StyleTraditional
- Taxes$ 1531
- Price$ 430,000
- Bedrooms4
- Full Bathrooms3
- Half Bathrooms0
- Sqr Footage2986
- Lot Size0.6 Acres
Data Source:
Cooperative Arkansas REALTORS® MLS (CARMLS)
Property Description
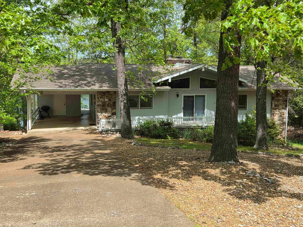
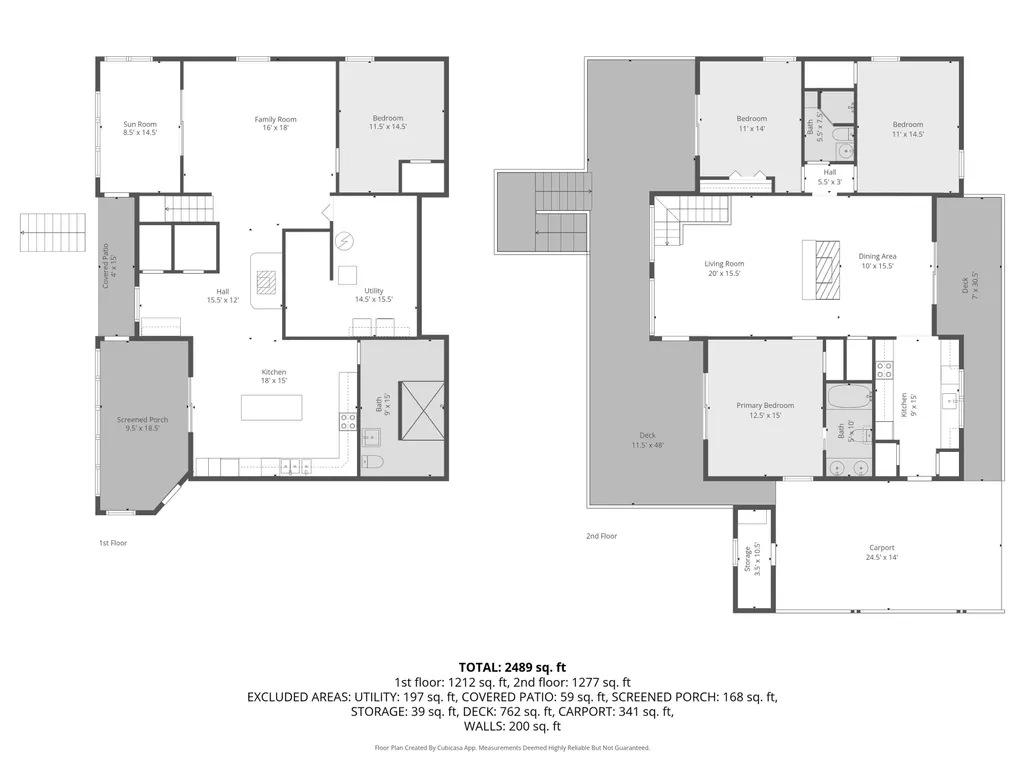
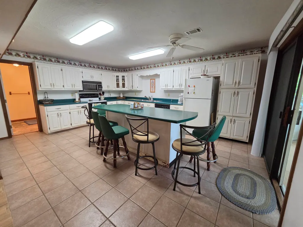
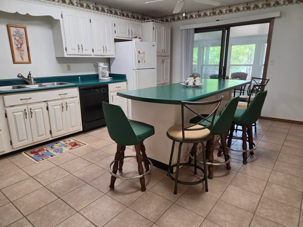
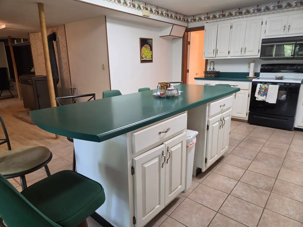
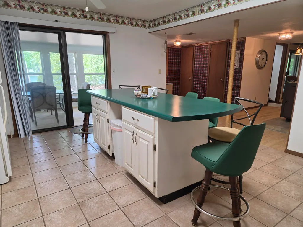
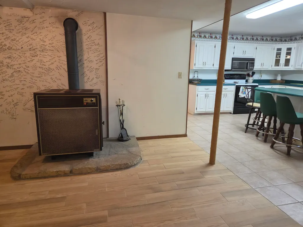
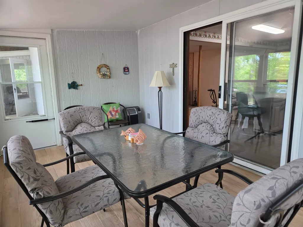
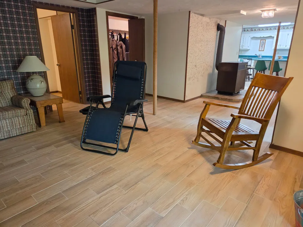
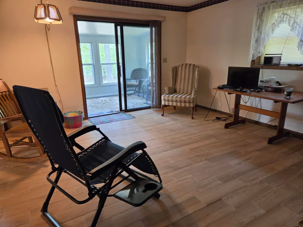
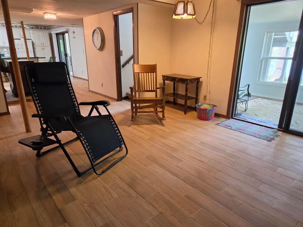
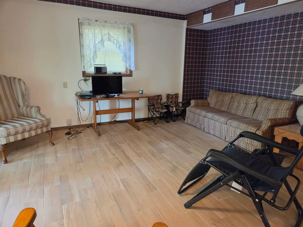
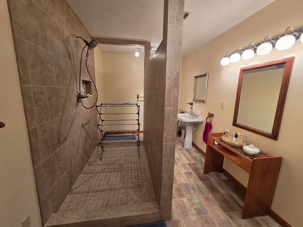
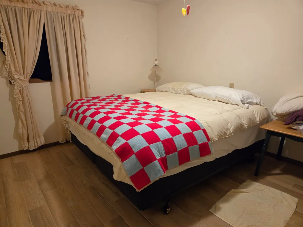
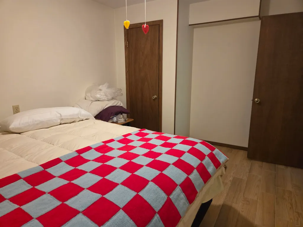
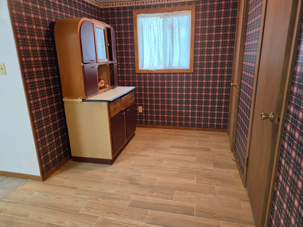
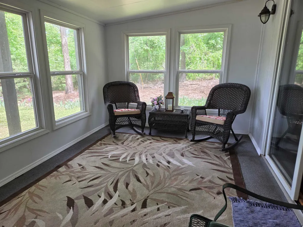
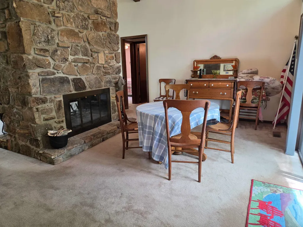
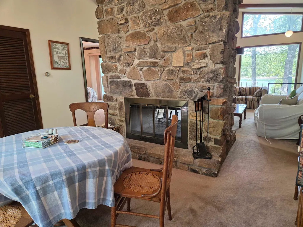
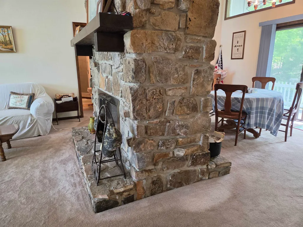
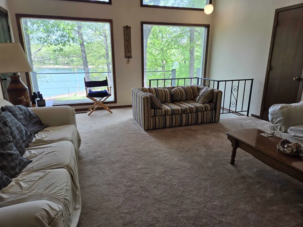
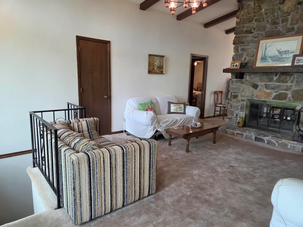
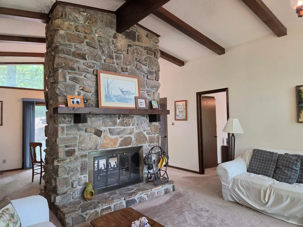
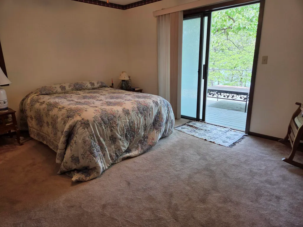
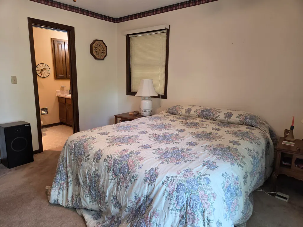
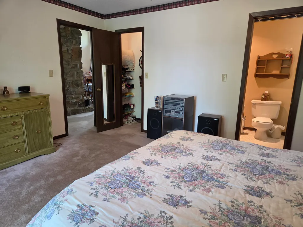
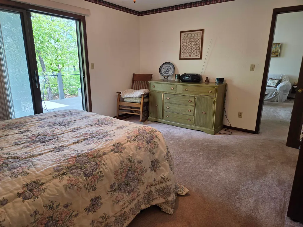
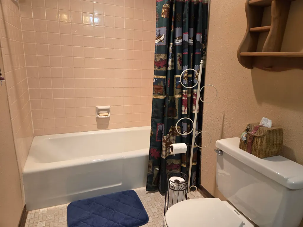
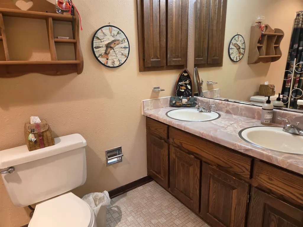
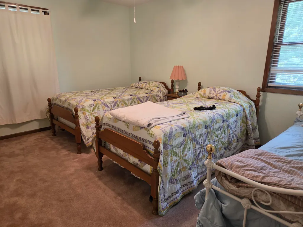
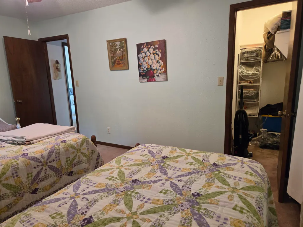
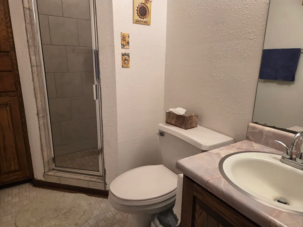
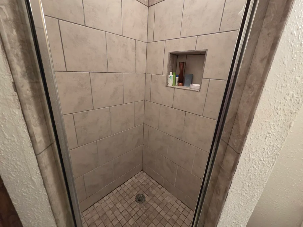
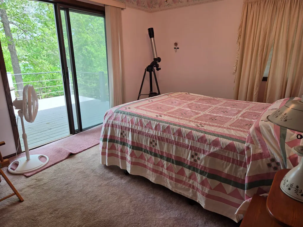
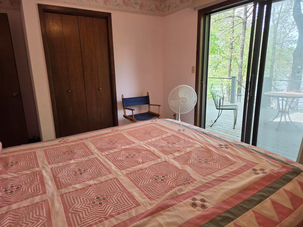
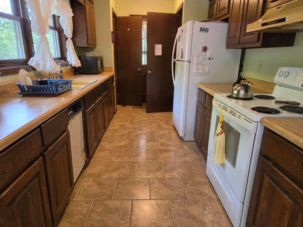
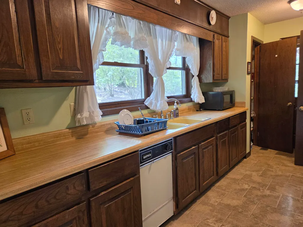
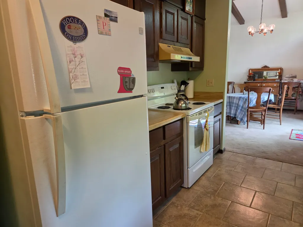
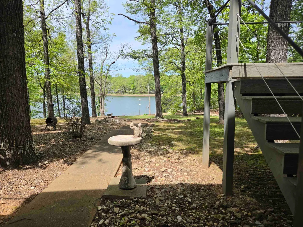
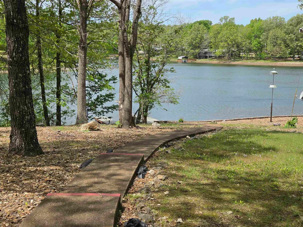
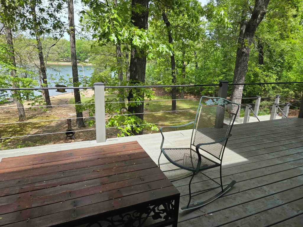
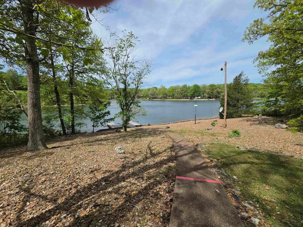
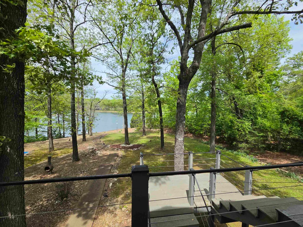
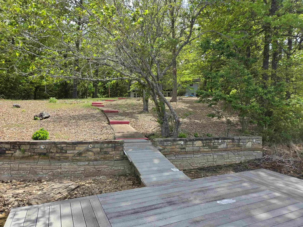
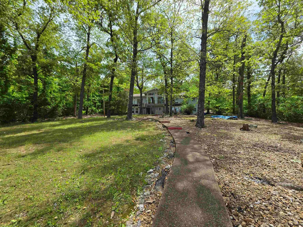
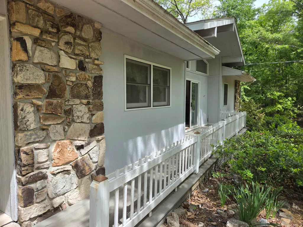
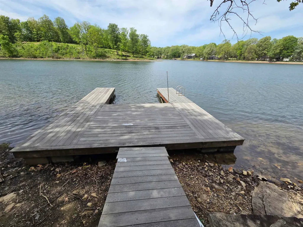
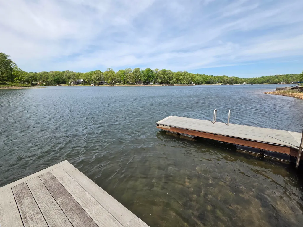
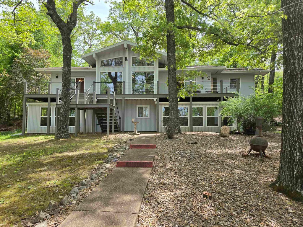
REDUCED almost $20,000! Privacy and Lakefront living, what more could you ask for? Deck expands the length of the back of the home and can be accessed from 2 bedrooms, living room and carport. The lower level has been updated with tile flooring, bathroom has a large walk-in shower. 2 kitchens, one on each level, both having dw, stove, fridge. Seller added two sun rooms to the lower level for more options of viewing the lake. Main level has three bedrooms, 2 baths, open living-dining area with 2 sided fireplace in the middle. Large Picture windows and vaulted ceilings let in tons of natural light. Carport with storage plus large storage room underneath for all your lake toys and yard tools. There is a vacant lot on both sides of the home for privacy & the land sits on the edge of a cove. All electric home w/wood burning fireplace and wood burning stove for back up. NAEC electric service also has an option for NEXT fiber optic internet service. Can be purchased furnished. See virtual tour
| Elementary School | Middle School | High School |
|---|---|---|
| Cherokee Elementary School | Highland Middle School | Highland High School |
| Price History | |
|---|---|
| 4/22/2026 | Listed $449,900 |
| 8/10/2026 | 5$430,000 |
General Features
| Heating | Central Cool-Electric,Central Heat-Electric,Heat Pump |
|---|---|
| Utilities | Septic,Water-Public,Electric-Co-op,TV-Cable,TV-Satellite Dish |
| Roof | Architectural Shingle |
| Fireplaces | Woodburning-Site-Built,Woodburning-Stove |
| Full Baths | 3 |
| Parking | Carport,One Car |
| Other Rooms | Den/Family Room,Sun Room,Laundry |
| Subdivision | Pinal |
| Style | Traditional |
| Stories Count | 2 Story Entry & Lower |
| County | Fulton |
| Class | Residential |
| Type | Detached |
| Will Subdivide | No |
| Tax Year | 2025 |
| Frequency | None |
| Inside City Limits | No |
| Associated Document Count | 2 |
| DOCS ON FILE | Legal Description,Lead Based Paint,Property Disclosure |
| Status | Active |
| Subdivision | AR |
| Sale/Rent | For Sale |
| Area Amenities | Swimming Pool(s),Tennis Court(s),Playground,Party Room,Picnic Area,Marina,Golf Course,Fitness/Bike Trail |
| Annual Taxes | 1531 |
| Annual Special Imp Tax | 740 |
| New Construction? | No |
| Warranty | Normal Wrkng Ordr,As O&A |
| Primary City | Cherokee Village |
| Virtual Tour | https://youtu.be/XTCAe7RUW_o |
| Directions | from town center,take hwy 175s/Okmulgee dr towards omaha center,right on Yamasee dr,second rt on pinal circle,second house on the left |
| High School | Highland |
| City | Cherokee Village |
| Elementary School | Cherokee |
| Middle School | Highland |
| DOM | 143 |
| Postal Code | 72529 |
| Price Per Sq Ft Total AG | 144.01 |
| Restrictions | Bill of Assurance,Ordinances |
| Public Remarks | REDUCED almost $20,000! Privacy and Lakefront living,what more could you ask for? Deck expands the length of the back of the home and can be accessed from 2 bedrooms,living room and carport. The lowe |
Interior Features
| Interior Amenities | Dry Bar,Washer Connection,Dryer Connection-Electric,Water Heater-Electric,Window Treatments,Walk-In Closet(s),Ceiling Fan(s),Walk-in Shower,Kit Counter-Formica |
|---|---|
| Basement | Full,Finished,Inside Access,Outside Access/Walk-Out,Heated,Cooled |
| Dining | Living/Dining Combo |
| Family Room Dimensions | 18X16 |
| Dining Room Dimensions | 15.5X10 |
| Beds | 4 |
| Total Bedrooms | Primary Bedroom/Main Lv,Guest Bedroom Apart,3 Bedrooms Same Level |
| Floors | Carpet,Tile |
| Other Room 3 | Kitchen LL |
| Other Room 2 | Utility |
| Second Kitchen | Sun Room |
| Bedroom 2 Dim. | 14.5X11 |
| Bedroom 3 Dim. | 14X11 |
| Bedroom 4 Dim. | 14.5X11.5 |
| Kitchen Equipment | Microwave,Electric Range,Surface Range,Dishwasher,Refrigerator-Stays,Ice Maker Connection |
| Kitchen Dim. | 15X9 |
| Other Room 1 Dim. | 18.5X9 |
| Other Room 2 Dim. | 15.5X14.5 |
| Other Room 3 Dim. | 18X15 |
| Utility Room Dim. | 15.5X14.5 |
| Walls/Ceilings | Sheet Rock,Sheet Rock Ceiling |
Exterior Features
| Exterior | Frame |
|---|---|
| Exterior Amenities | Patio,Deck,Screened Porch,Porch,Outside Storage Area,Seawall |
| Road Surface | Paved |
| Waterfront | Cove,Dock - Swimming,Dock Private,Ski Lake |
| Foundation | Other (see remarks) |
| Lake Name | Omaha |
| Lot Size Area | 0.6 |
| Lake | Yes |
| Lot Dimensions | 299X110lake |
| Lot | Sloped,Cleared,In Subdivision,River/Lake Area,Lake View,Lake Front,Waterfront |
Amenities
- Foreclosure
- Views
- Short Sale
- New Construction
- Adult 55+
- Lease To Own
- No HOA Fees
- Furnished
- Primary On Main
- Air Conditioning
- Seller Finance
- Green
- Fixer Upper
- Horse
- Golf
- Fireplace
- Deck
- Garage
- Basement
- Pool
Property vs Single Family Average in 72529
Price
Taxes
Visits
 Cooperative Arkansas REALTORS®l MLS, Inc. All information deemed reliable but not guaranteed. All properties are subject to prior sale, change or withdrawal. Neither listing broker(s) or information provider(s) shall be responsible for any typographical errors, misinformation, misprints and shall be held totally harmless. Listing(s) information is provided for consumer's personal, non-commercial use and may not be used for any purpose other than to identify prospective properties consumers may
