
Waterfront - Eco Friendly
Address
186 Riverside Drive, Hot Springs, AR
Price
$ 1,590,000
Property Attributes
- MLS#26009920
- TypeSingle Family
- Listing Status Active
- CountyGARLAND
- CityHot Springs
- AreaLake Hamilton School District
- NeighborhoodDuke Shores
- Zip71913
- StyleContemporary
- Year Built1967
- Taxes$ 7752
- Price$ 1,590,000
- Bedrooms6
- Full Bathrooms5
- Half Bathrooms1
- Sqr Footage4672
- Lot Size0.5 Acres
Data Source:
Cooperative Arkansas REALTORS® MLS (CARMLS)
Property Description
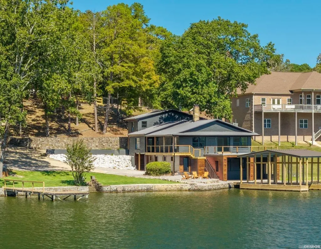
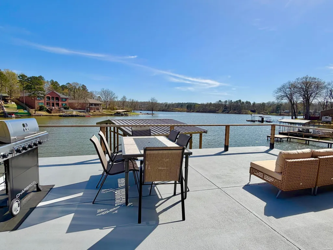
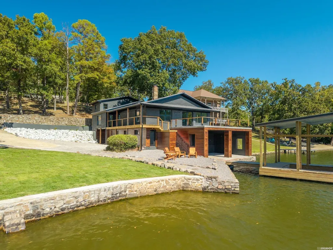
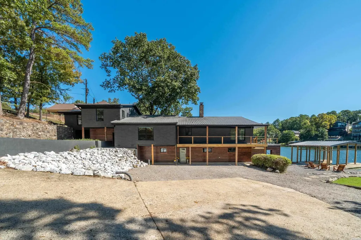
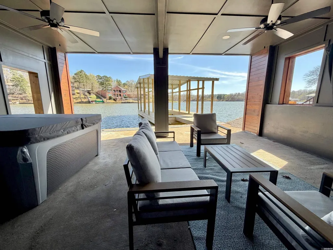
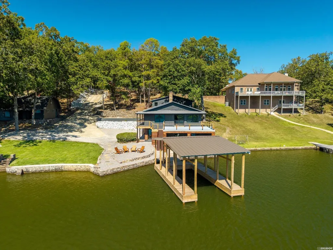
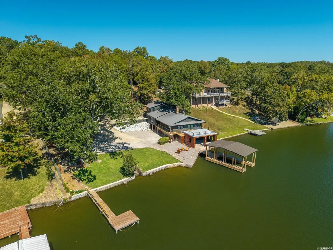
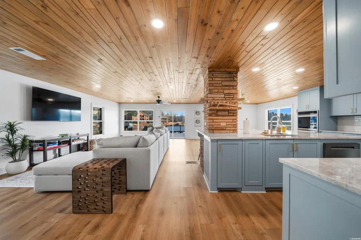
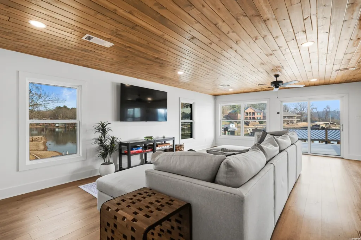
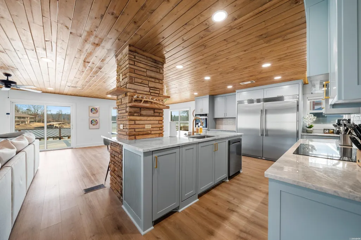
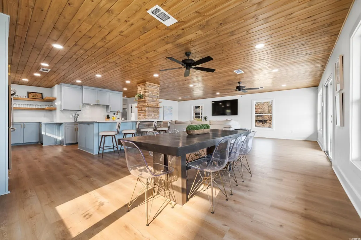
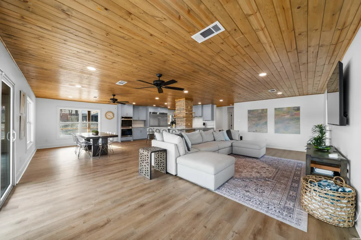
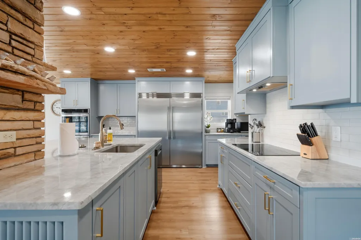
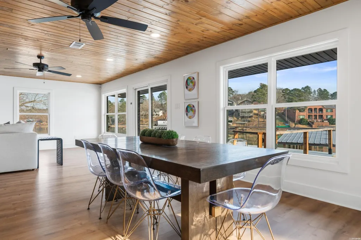
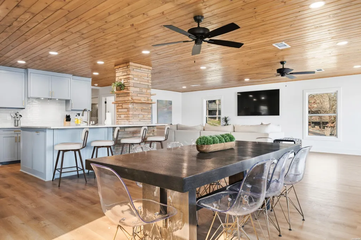
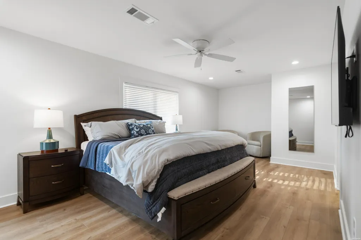
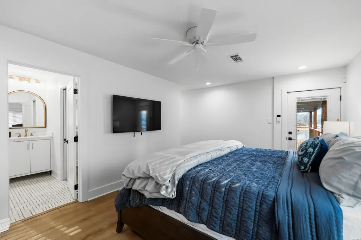
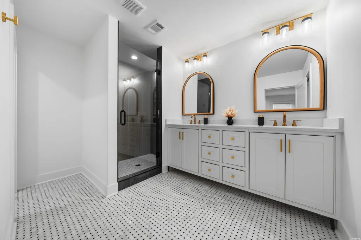
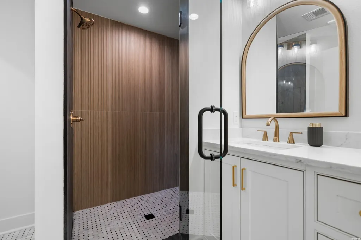
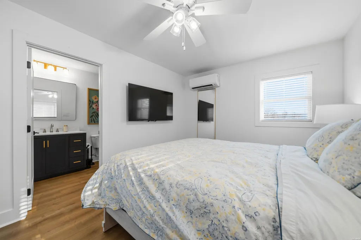
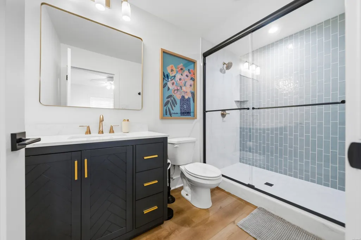
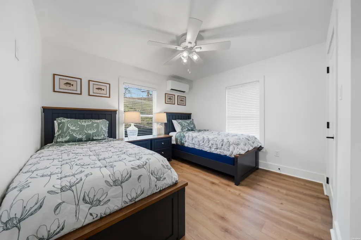
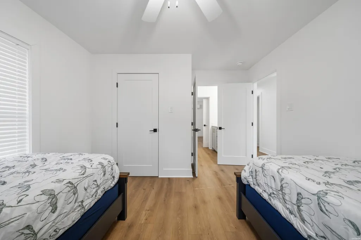
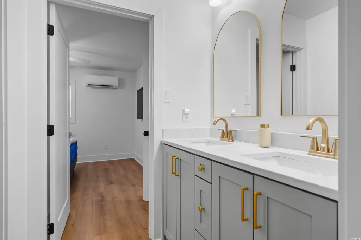
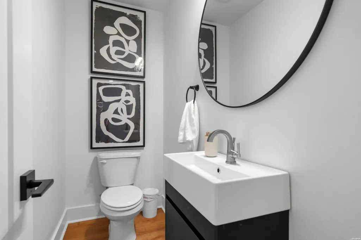
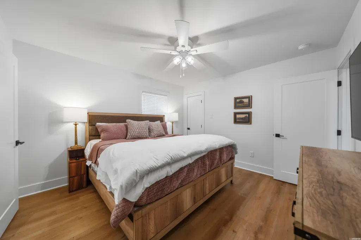
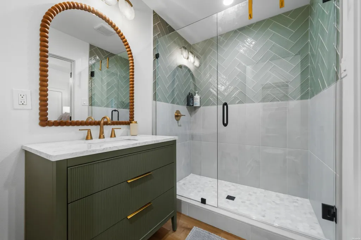
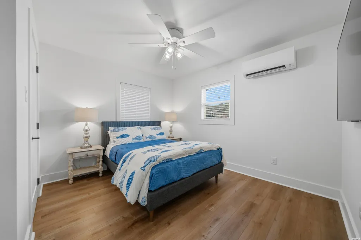
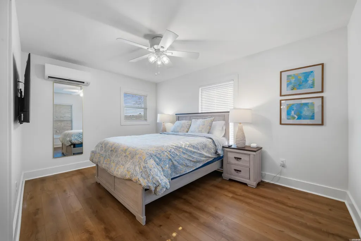
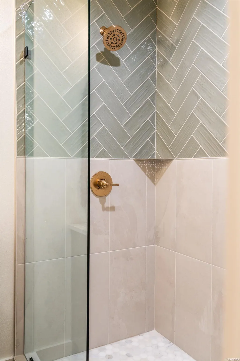
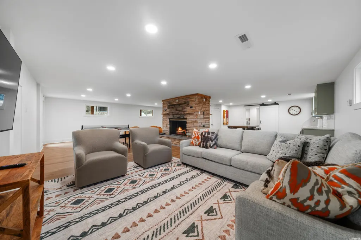

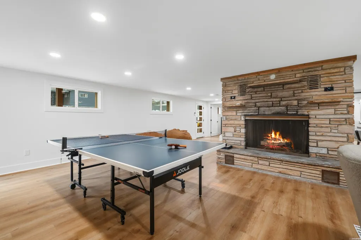
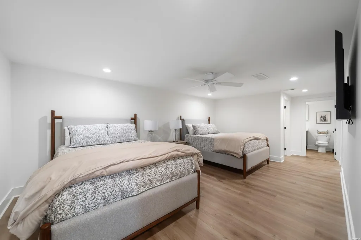
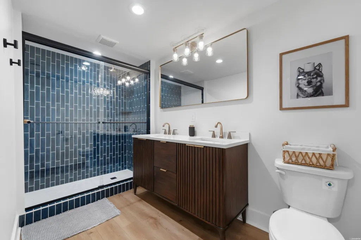
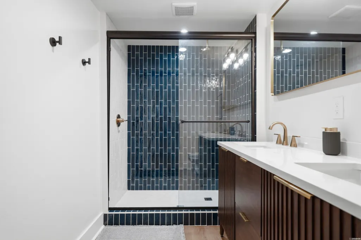
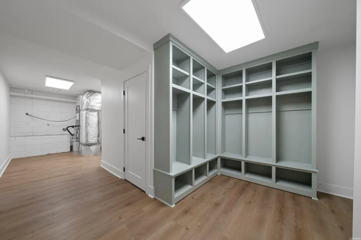
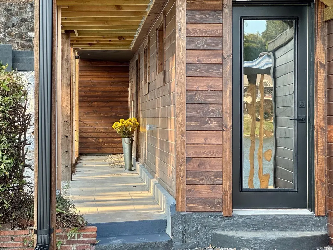
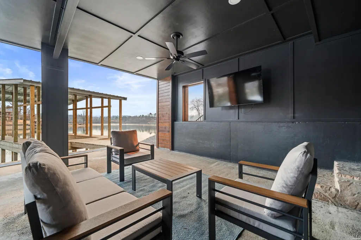
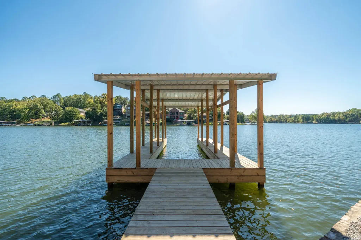
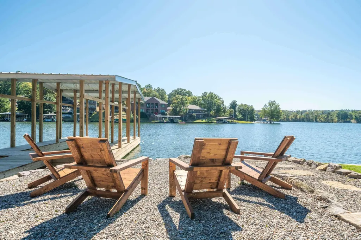
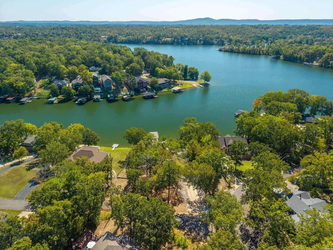
Gorgeous Lake Hamilton home! This stunning 6-bedroom, 5½-bath lakefront home has been fully remodeled down to the studs. Every detail of the 4672 sq. ft. home has been updated with thoughtful design, incorporating modern finishes with classic lake charm. Updates include all new finishes, electrical, plumbing, fixtures, flooring, and exterior improvements. Situated on half an acre with breathtaking year-round water views, the home features an open-concept layout filled with natural light. The spacious living areas flow seamlessly into a modern kitchen with premium appliances, quartzite countertops, and stylish cabinetry. Each bedroom comes equipped with a beautifully designed bathroom, and the primary suite is nothing short of spectacular. Each level has its own living area and kitchen. Outside, enjoy a brand-new private boat dock on deep water and two separate patio areas. All brand new furnishings convey with the sale! Whether its used as luxury lake residence, family compound or short term rental, this turnkey lake property truly has it all!
| Elementary School | Middle School | High School |
|---|---|---|
| Lake Hamilton Elementary School | Lake Hamilton Middle School | Lake Hamilton High School |
| Price History | |
|---|---|
| 3/16/2026 | Listed $1,775,000 |
| 5/19/2026 | 3$1,725,000 |
| 7/24/2026 | 8$1,590,000 |
General Features
| Heating | Central Cool-Electric,Central Heat-Electric |
|---|---|
| Utilities | Sewer-Public,Water-Public,Elec-Municipal (+Entergy) |
| Roof | Metal |
| Fireplaces | Woodburning-Site-Built |
| Full Baths | 5 |
| Half Baths | 1 |
| Year Built | 1967 |
| Parking | Parking Pads |
| Other Rooms | Great Room,Den/Family Room,Laundry |
| Subdivision | Duke Shores |
| Style | Contemporary |
| Stories Count | Tri-Level |
| County | Garland |
| Class | Residential |
| Type | Detached |
| Will Subdivide | No |
| Frequency | None |
| Inside City Limits | No |
| Associated Document Count | 2 |
| DOCS ON FILE | Other (see remarks) |
| Status | Active |
| Subdivision | AR |
| Sale/Rent | For Sale |
| Green Features | Programmable Thermostat |
| Annual Taxes | 7752 |
| New Construction? | No |
| Primary City | Hot Springs |
| Directions | From Albert Pike,turn on Thornton Ferry Road,left on Riverside Drive to property. |
| High School | Lake Hamilton |
| City | Hot Springs |
| Elementary School | Lake Hamilton |
| Middle School | Lake Hamilton |
| DOM | 191 |
| Postal Code | 71913 |
| Price Per Sq Ft Total AG | 340.33 |
| Public Remarks | Gorgeous Lake Hamilton home! This stunning 6-bedroom,5½-bath lakefront home has been fully remodeled down to the studs. Every detail of the 4672 sq. ft. home has been updated with thoughtful design, |
Interior Features
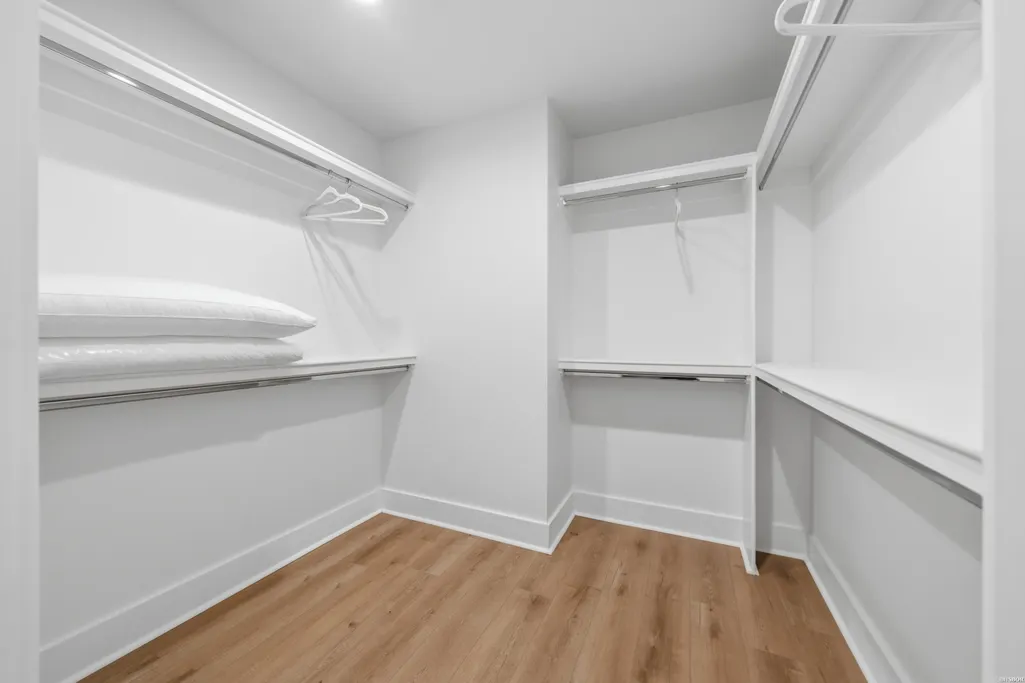
| Interior Amenities | Wet Bar,Dry Bar,Washer Connection,Dryer Connection-Electric,Smoke Detector(s),Walk-In Closet(s),Ceiling Fan(s),Walk-in Shower,Breakfast Bar,Furnished,Kit Counter - Quartzite |
|---|---|
| Dining | Living/Dining Combo,Breakfast Bar |
| Beds | 6 |
| Total Bedrooms | Other-See Remarks |
| Floors | Tile,Luxury Vinyl |
| Kitchen Equipment | Double Oven,Microwave,Electric Range,Dishwasher,Disposal,Refrigerator-Stays,Wall Oven,Freezer,Ice Machine |
| Walls/Ceilings | Sheet Rock |
Exterior Features
| Exterior | Brick,Frame |
|---|---|
| Exterior Amenities | Patio,Deck,Fully Fenced,Guttering,Seawall |
| Road Surface | Paved |
| Waterfront | Dock,Dock - Leased,Other (see remarks),Dock Private |
| Foundation | Crawl Space |
| Lake Name | Hamilton |
| Lot Size Area | 0.5 |
| Lake | Yes |
| Lot Dimensions | .5 acre |
| Lot | Sloped,Lake View,Lake Front,Waterfront |
Amenities
- Foreclosure
- Views
- Short Sale
- New Construction
- Adult 55+
- Lease To Own
- No HOA Fees
- Furnished
- Primary On Main
- Air Conditioning
- Seller Finance
- Green
- Fixer Upper
- Horse
- Golf
- Fireplace
- Deck
- Garage
- Basement
- Pool
Property vs Single Family Average in 71913
Price
Taxes
Year Built
Visits
 Cooperative Arkansas REALTORS®l MLS, Inc. All information deemed reliable but not guaranteed. All properties are subject to prior sale, change or withdrawal. Neither listing broker(s) or information provider(s) shall be responsible for any typographical errors, misinformation, misprints and shall be held totally harmless. Listing(s) information is provided for consumer's personal, non-commercial use and may not be used for any purpose other than to identify prospective properties consumers may
